


0 Commenti
0 condivisioni
169 Views
0 Anteprima

Elenco
Scopri nuove persone e i loro amici a quattro zampe, e fai nuove amicizie
-
-
https://www.facebook.com/share/p/1DHUSFyZeW/
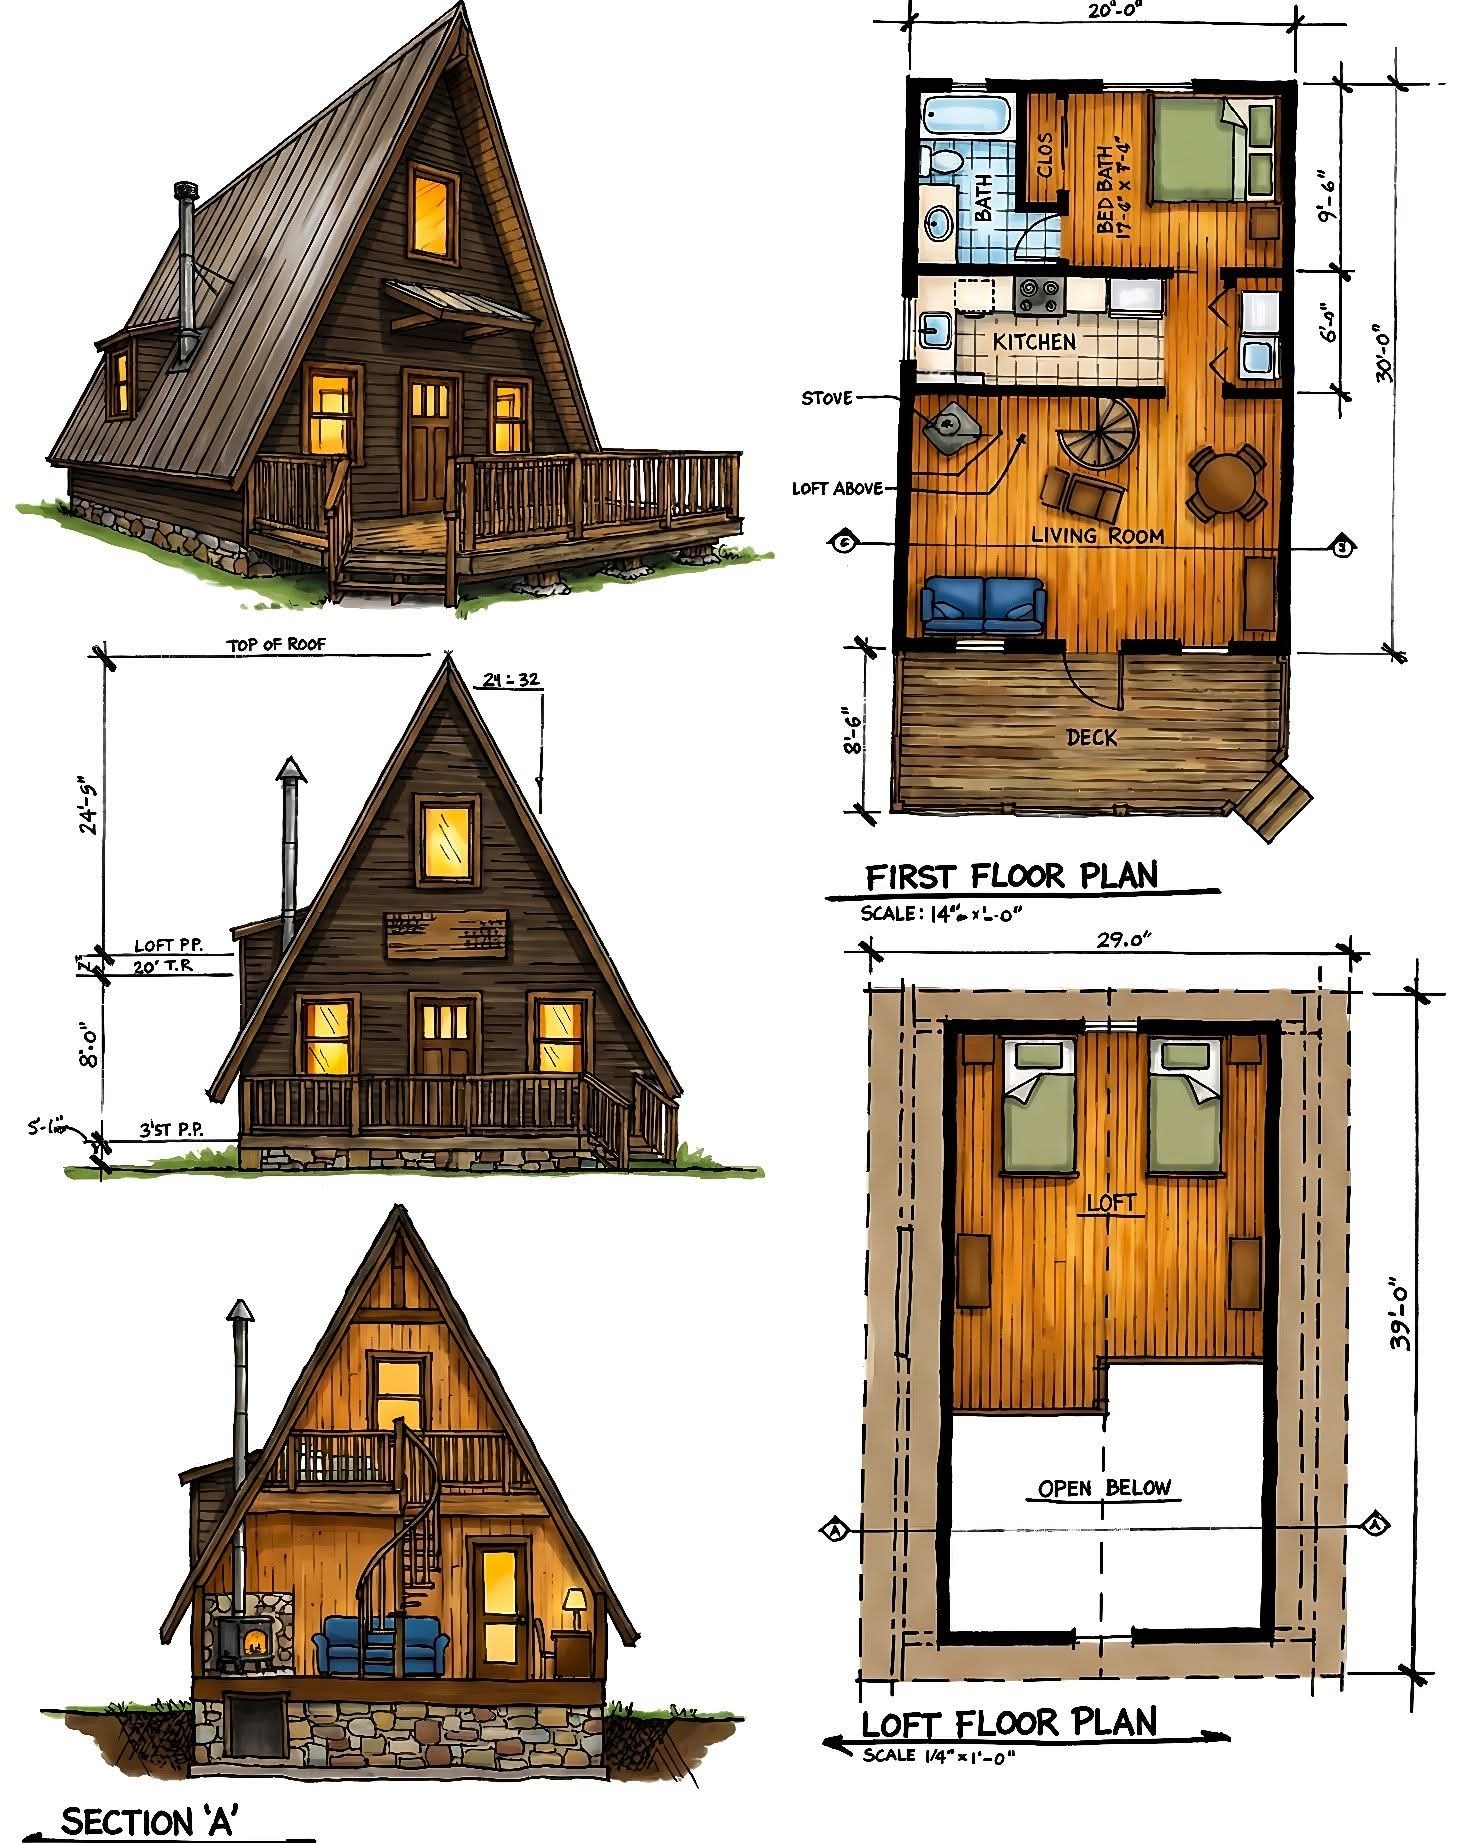 0 Commenti 0 condivisioni 206 Views 0 Anteprima
 -
https://www.facebook.com/share/p/16xrZR7qPs/
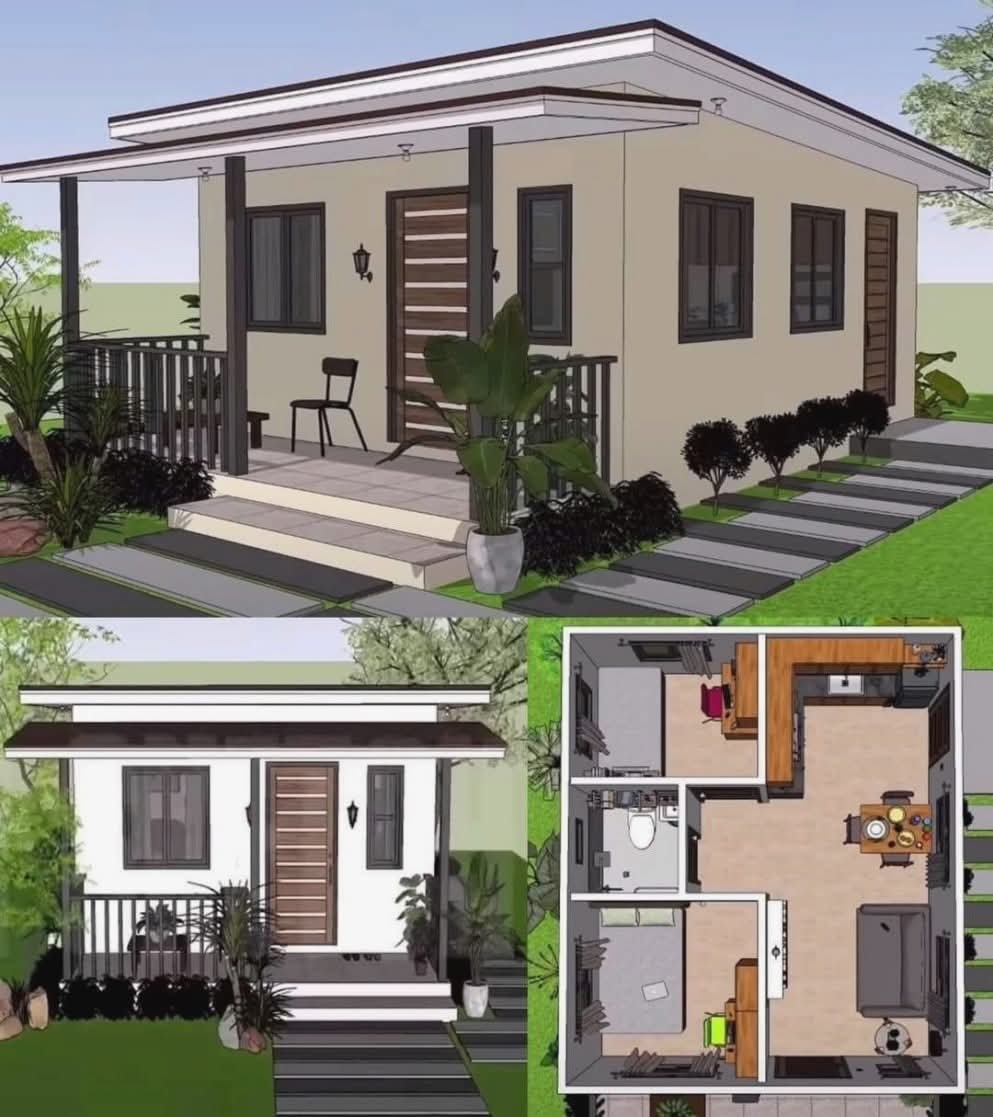 0 Commenti 0 condivisioni 170 Views 0 Anteprima
 -
https://www.facebook.com/share/1Tvx92qWxi/
Will or trusthttps://www.facebook.com/share/1Tvx92qWxi/ Will or trust0 Commenti 0 condivisioni 196 Views 0 Anteprima -
A cozy two-story cottage-style house in a snowy winter setting, decorated for Christmas.
The exterior features teal-blue horizontal siding with white trim, a steep gabled roof heavily covered in snow, and a full wraparound covered porch. The porch has white railings adorned with green garlands and red bows, festive wreaths on the doors, and black lantern wall lights.
Snow gently falls, with snow-covered shrubs, pine trees, and a soft gray winter sky creating a calm holiday atmosphere. Warm light glows softly from the windows, giving the home a welcoming, storybook feel.
Architectural floor plans beneath the exterior view:
• Main floor with a large covered front porch (28’ x 12’), great room (16’6” x 17’), kitchen (10’6” x 10’8”), breakfast nook (10’6” x 8’), utility room (10’6” x 6’), one bedroom (10’6” x 11’4”), a studio/second bedroom (10’6” x 12’), bathroom, walk-in closet, and stair access to basement and upper level.
• Upper level featuring an unfinished bonus room (13’ x 39’) with stair access and a rear deck (12’4” x 9’).
#homesweethome #HomeImprovement #architecture #apartmentforrent #fblifestyle
https://www.facebook.com/share/p/1EuTGgPR6V/A cozy two-story cottage-style house in a snowy winter setting, decorated for Christmas. The exterior features teal-blue horizontal siding with white trim, a steep gabled roof heavily covered in snow, and a full wraparound covered porch. The porch has white railings adorned with green garlands and red bows, festive wreaths on the doors, and black lantern wall lights. Snow gently falls, with snow-covered shrubs, pine trees, and a soft gray winter sky creating a calm holiday atmosphere. Warm light glows softly from the windows, giving the home a welcoming, storybook feel. Architectural floor plans beneath the exterior view: • Main floor with a large covered front porch (28’ x 12’), great room (16’6” x 17’), kitchen (10’6” x 10’8”), breakfast nook (10’6” x 8’), utility room (10’6” x 6’), one bedroom (10’6” x 11’4”), a studio/second bedroom (10’6” x 12’), bathroom, walk-in closet, and stair access to basement and upper level. • Upper level featuring an unfinished bonus room (13’ x 39’) with stair access and a rear deck (12’4” x 9’). #homesweethome #HomeImprovement #architecture #apartmentforrent #fblifestyle https://www.facebook.com/share/p/1EuTGgPR6V/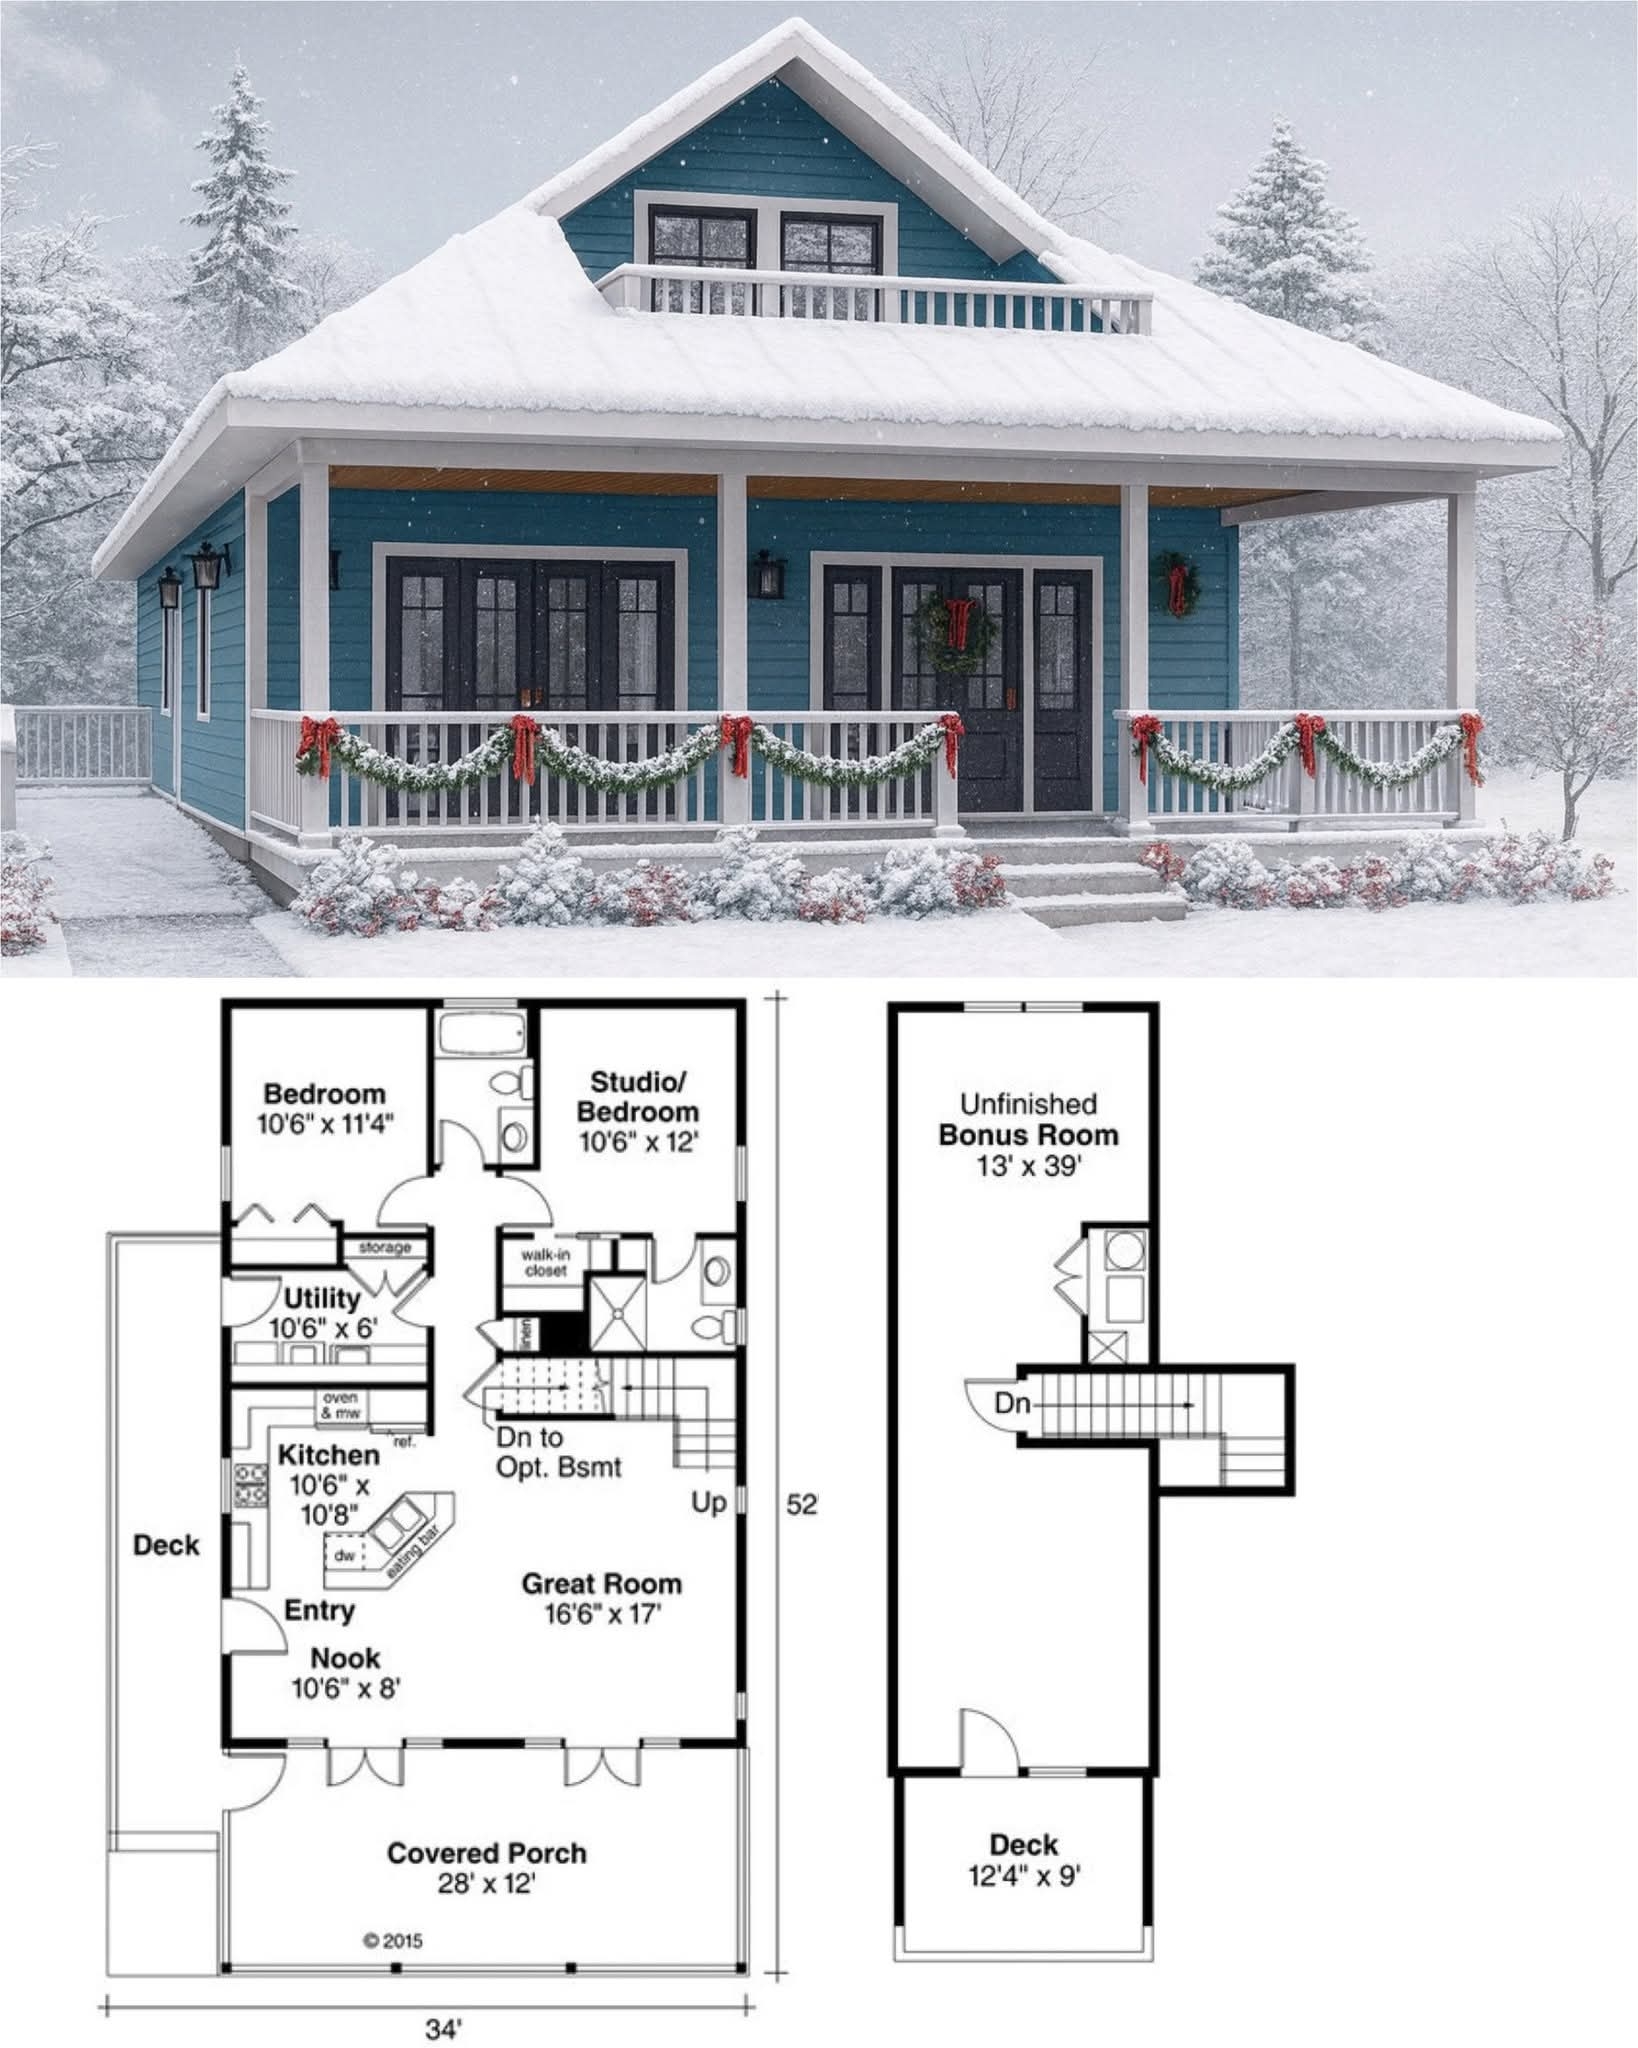 0 Commenti 0 condivisioni 2K Views 0 Anteprima


© 2026 Friendys - friend your social network
 Italiano
Italiano
 English
 French
 Spanish
 Portuguese
 Deutsch
 Turkish
 Dutch
Dutch
 Russian
 Romaian
 Portuguese (Brazil)
 Greek
Greek
 Ukrainian
Google
GenAp group chat
Gennku
United Ukraine
Get your capital one card today
WebHosting best
Ebay
Amazon
Bing
Yahoo
Voice of America news (VOA)
instagram
Youtube
Linkedin
X-tweets
facebook
Truth Social
Adsline Classifier
Autodeal
About
Friendys chat rooms
Android App
Apple App
Termini e Condizioni
Privacy
Elenco