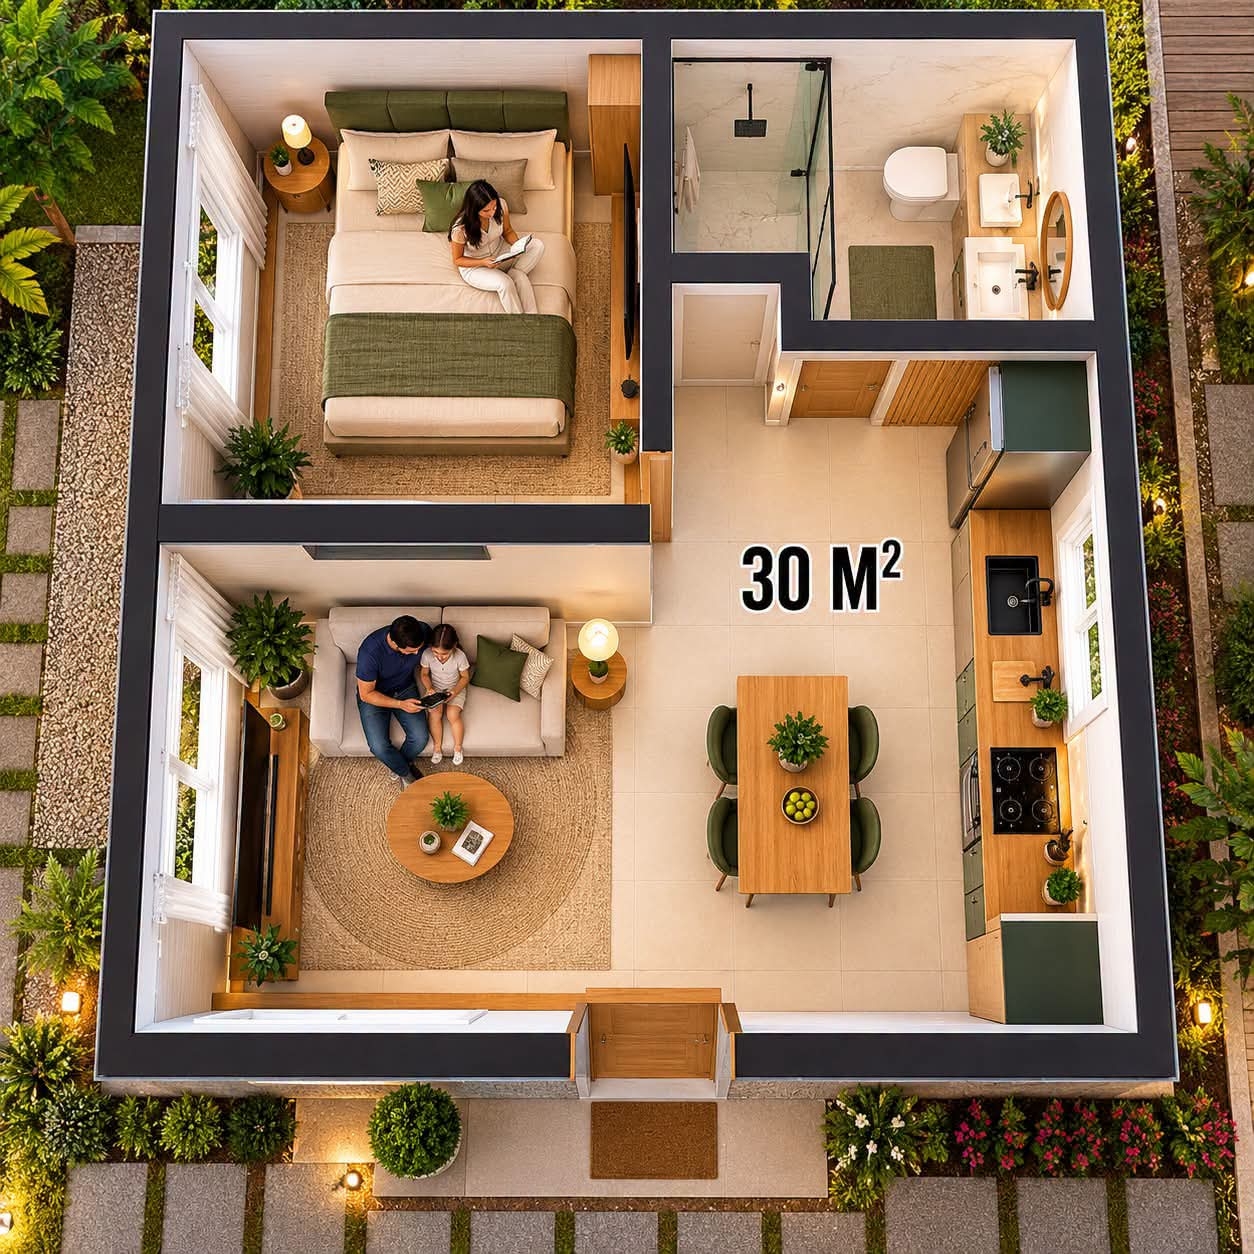
• Who said that a 30 m2 house can't be comfortable, modern, and functional? 😍
    With good planning, well-chosen furniture, and creativity, it's possible to make the most of every corner and create a home full of style and coziness! 🛋️✨
    Would you live in a house like this? 👇
    Illustrative image.
    #DicasDePedreiro #DicasDoSanti #ConstruçãoCivil #CasaPequena #CasaCompacta
    Who said that a 30 m2 house can't be comfortable, modern, and functional? 😍 With good planning, well-chosen furniture, and creativity, it's possible to make the most of every corner and create a home full of style and coziness! 🛋️✨ Would you live in a house like this? 👇 Illustrative image. #DicasDePedreiro #DicasDoSanti #ConstruçãoCivil #CasaPequena #CasaCompacta
    0 Kommentare 0 Geteilt 3 Ansichten 0 Bewertungen
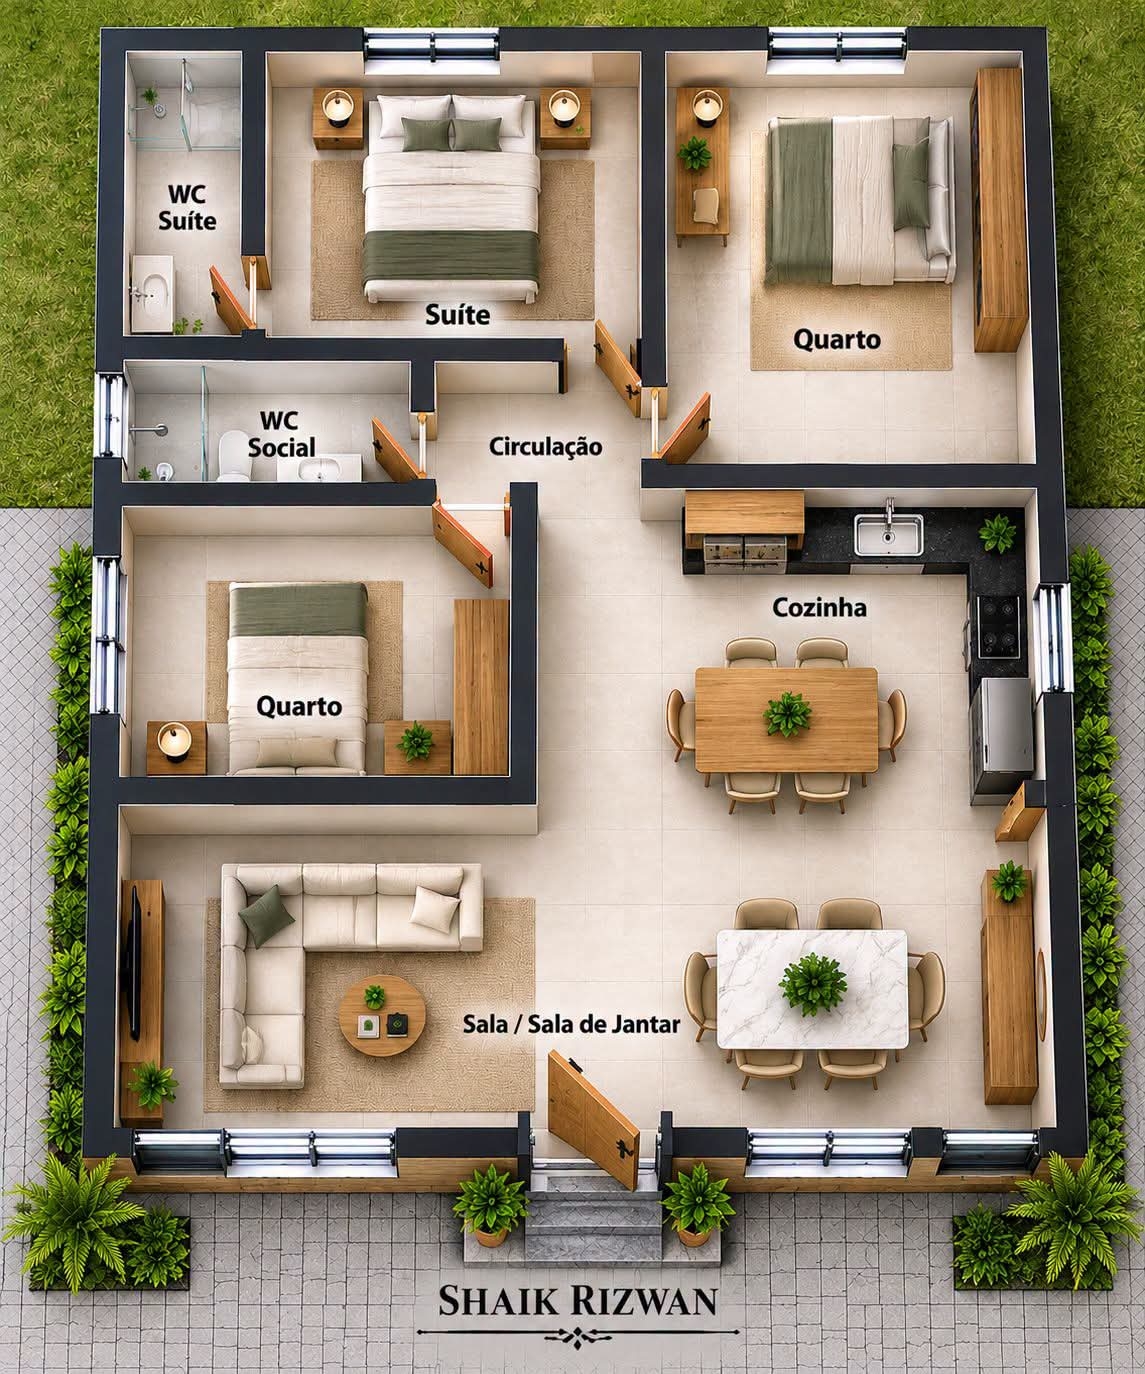
  • (3-Bedroom Layout with Dual Dining & Master Suite):
    Spacious three-bedroom living featuring a master en-suite, central social circulation, and generous formal dining. 🍽️🏡
    (3-Bedroom Layout with Dual Dining & Master Suite): Spacious three-bedroom living featuring a master en-suite, central social circulation, and generous formal dining. 🍽️🏡
    0 Kommentare 0 Geteilt 10 Ansichten 0 Bewertungen
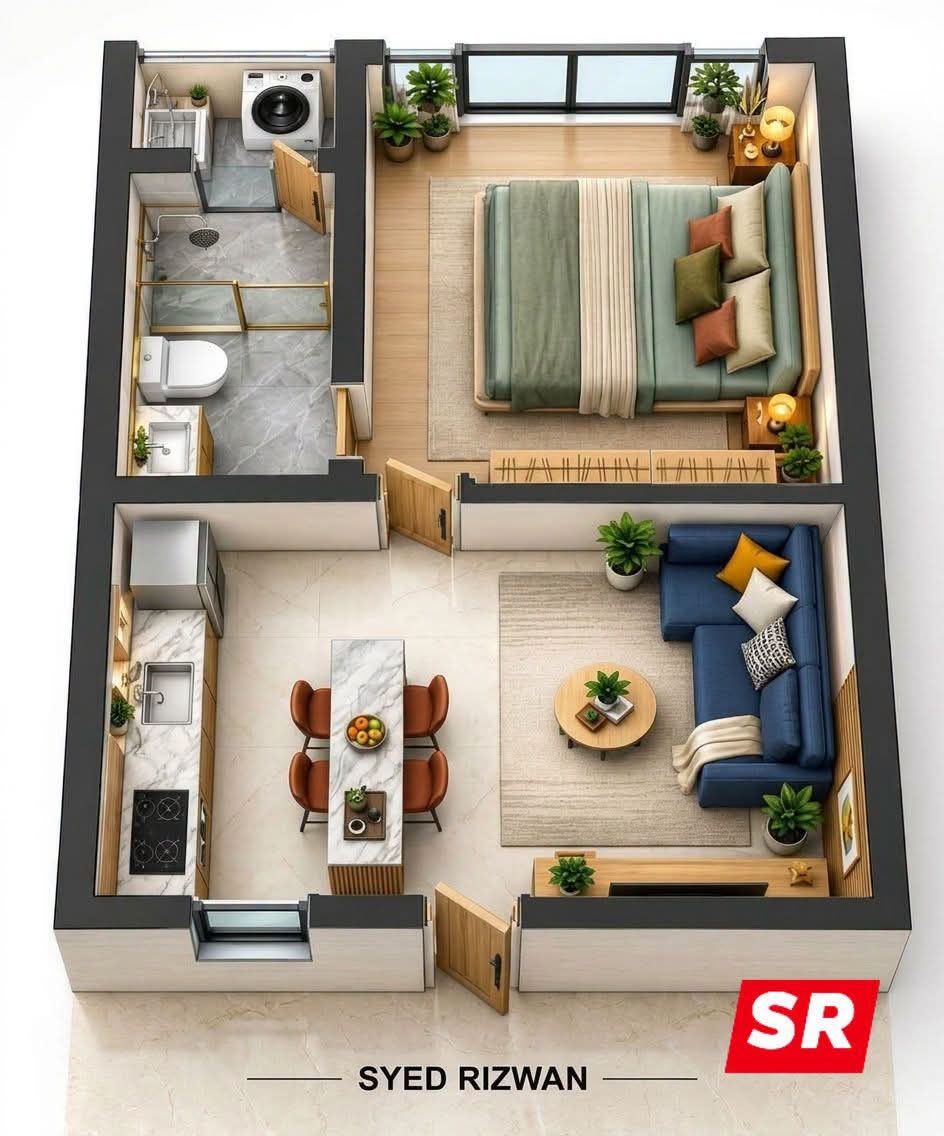
  • 🏡 Stylish 1-Bedroom Modern Apartment – Perfect for Smart American Living! 🇺🇸
    ✨ Spacious bedroom with natural light
    ✨ Full bathroom + laundry area
    ✨ Open kitchen with island seating
    ✨ Cozy living room with blue sofa vibes
    ✨ Clean, functional & Instagram-worthy design
    Ideal for singles, couples, or anyone who loves modern apartment living without the clutter!
    Design by Syed Rizwan 🎨
    Would you move into this place tomorrow? Drop a ❤️ if you’re saving this layout!
    #ModernApartment #FloorPlan #USAHomes #ApartmentLiving #HomeDesign #AmericanDream #InteriorInspo #SyedRizwa
    🏡 Stylish 1-Bedroom Modern Apartment – Perfect for Smart American Living! 🇺🇸 ✨ Spacious bedroom with natural light ✨ Full bathroom + laundry area ✨ Open kitchen with island seating ✨ Cozy living room with blue sofa vibes ✨ Clean, functional & Instagram-worthy design Ideal for singles, couples, or anyone who loves modern apartment living without the clutter! Design by Syed Rizwan 🎨 Would you move into this place tomorrow? Drop a ❤️ if you’re saving this layout! #ModernApartment #FloorPlan #USAHomes #ApartmentLiving #HomeDesign #AmericanDream #InteriorInspo #SyedRizwa
    0 Kommentare 0 Geteilt 41 Ansichten 0 Bewertungen
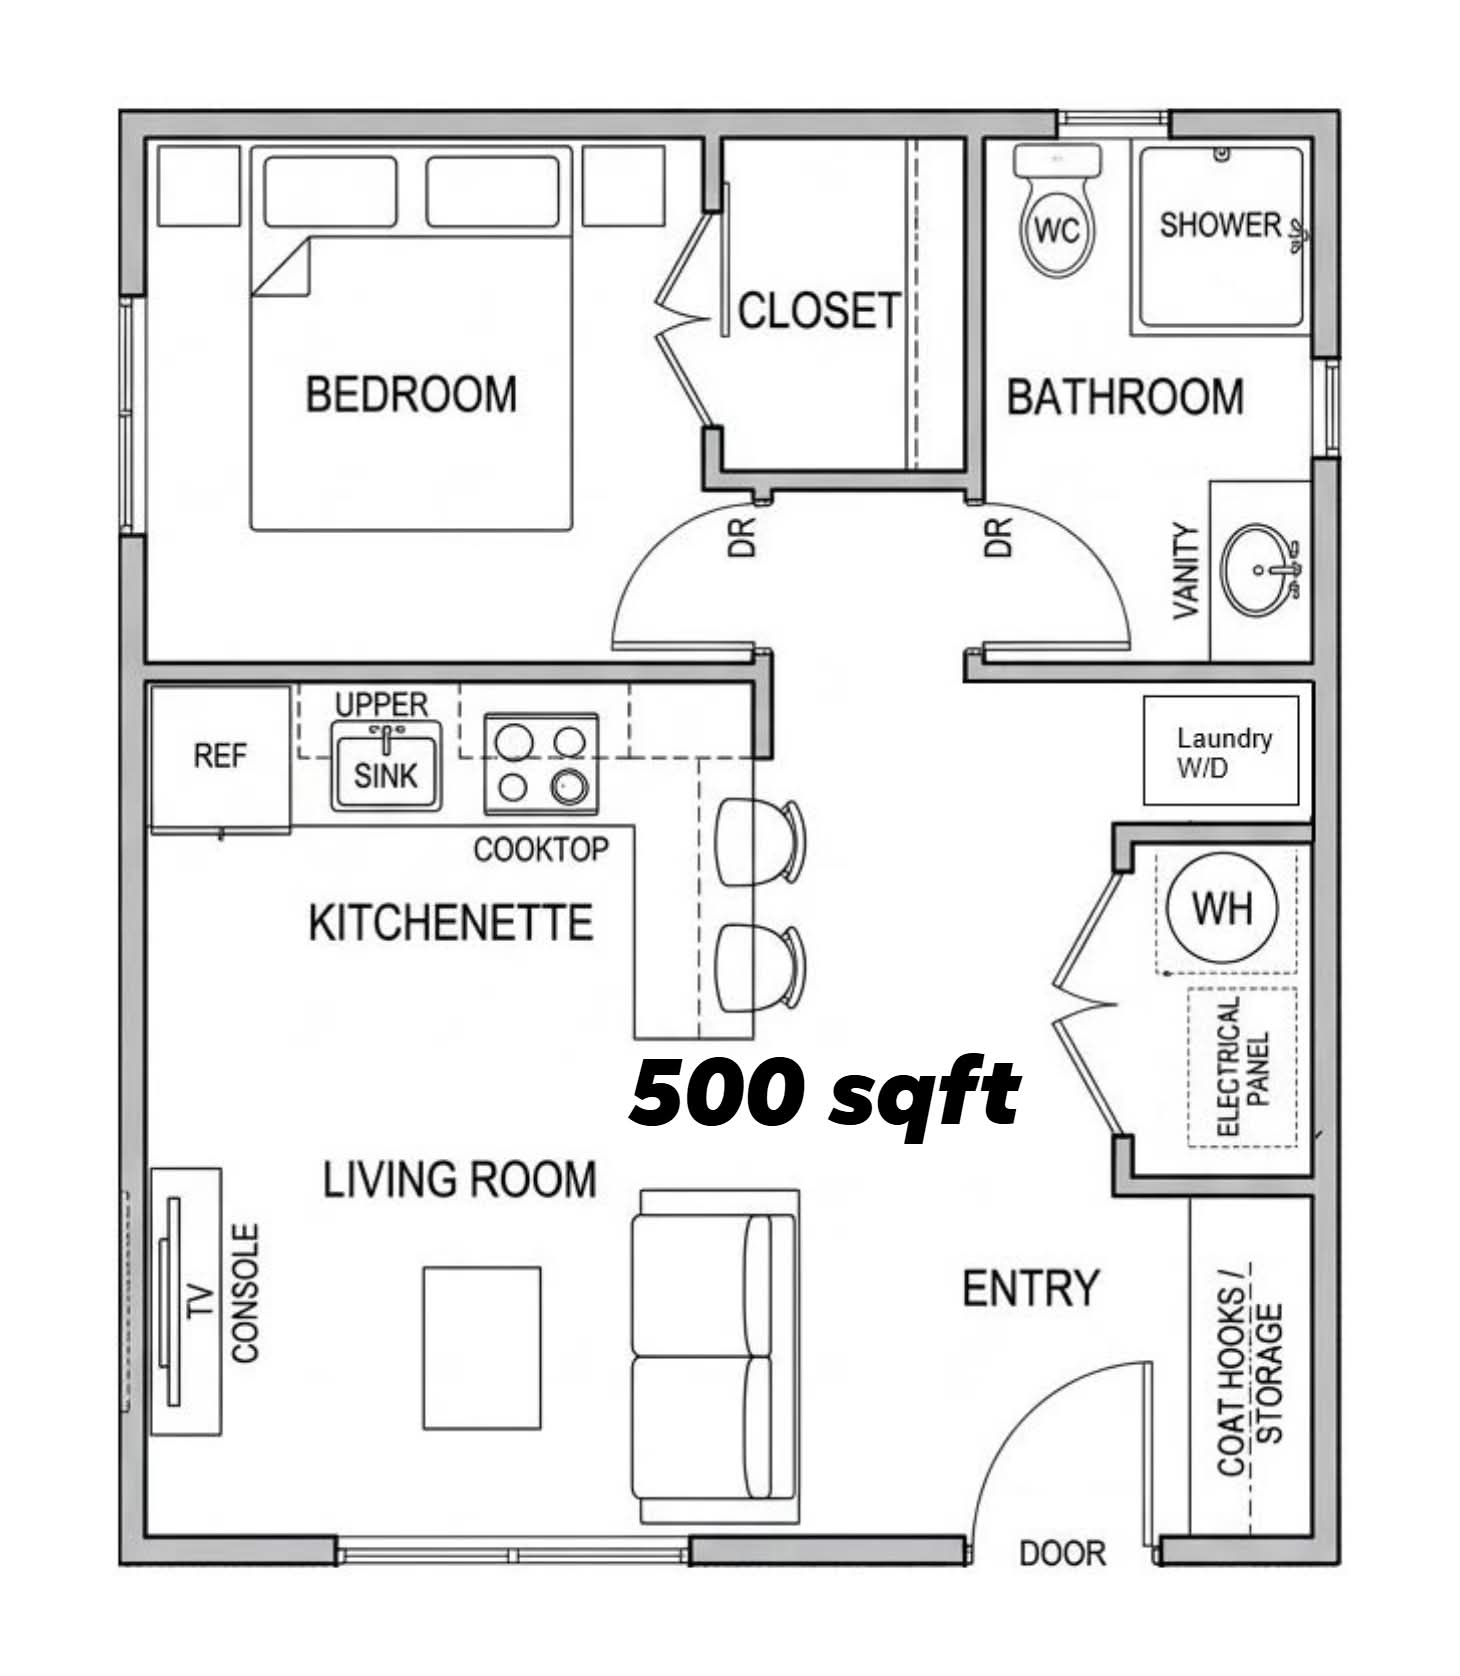
  • ould you live comfortably in 500 square feet? This thoughtfully designed tiny house plan maximizes functionality with an open living area, private bedroom, full bathroom, and organized utility spaces.
    ould you live comfortably in 500 square feet? This thoughtfully designed tiny house plan maximizes functionality with an open living area, private bedroom, full bathroom, and organized utility spaces.
    0 Kommentare 0 Geteilt 66 Ansichten 0 Bewertungen
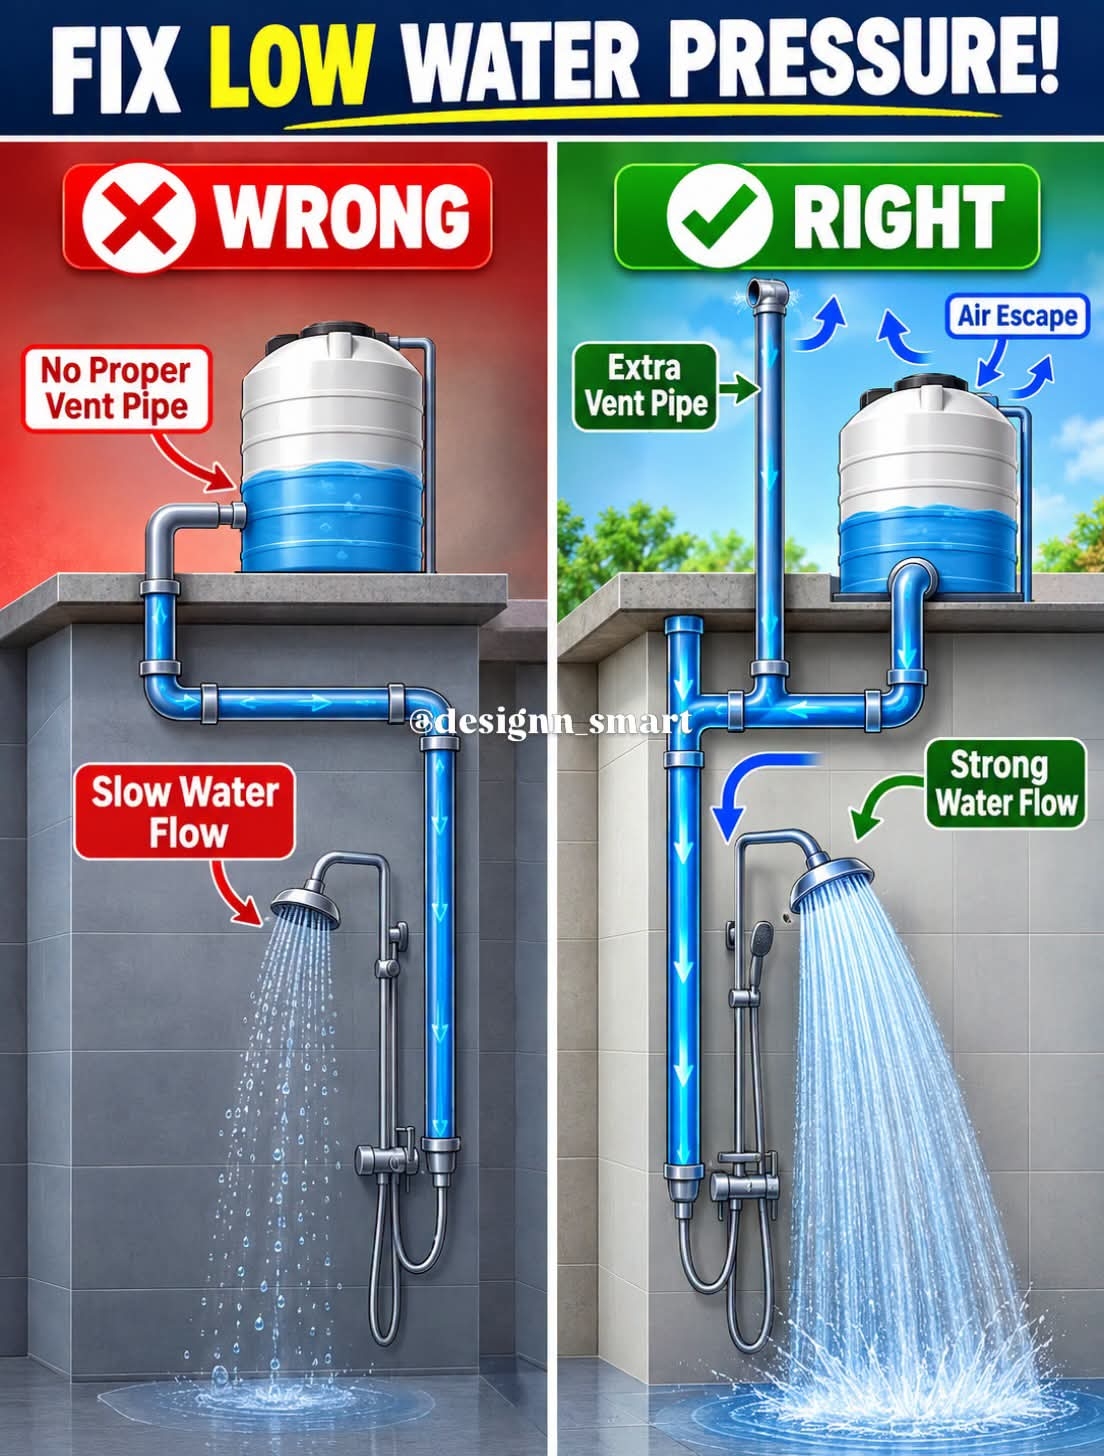
  • This is the #1 reason for **low shower pressure from roof tank** - and fix costs just 1 extra pipe!


    **LEFT - WRONG - No Vent Pipe = Slow Flow ❌**


    Tank on roof, pipe goes directly down to shower. No air entry.


    What happens:
    - Water tries to go down, but air gets trapped inside pipe - like putting finger on top of a straw, water won’t fall.
    - Pipe creates air lock / vacuum. Water has to fight air to come out.
    - Result: Weak, slow shower, even though tank is full.


    **RIGHT - CORRECT - Extra Vent Pipe = Strong Flow ✅**


    One extra vertical pipe added, higher than tank top, open to air. See labels:


    - **Extra Vent Pipe** - Connects to main down pipe
    - **Air Escape** - Blue arrows UP from tank and vent


    How it fixes:
    - When water goes down to shower, air from this vent pipe goes IN behind water, pushing it down.
    - No air lock. Water flows freely with gravity.
    - Also, air trapped in tank escapes through small pipe on tank top.


    Result: Same tank, same height, but **3x stronger flow**.


    **Installation Rules:**


    1. Vent pipe diameter = same as main pipe (1 inch)
    2. Vent height = 1 foot higher than tank lid
    3. Top of vent = open, with U-bend to stop dust/birds
    4. Connect vent as close to tank down-takeoff as possible


    Cost: 10 feet pipe + elbow = very cheap, but shower feels like pressure pump!


    Try this before buying a pump motor.


    #plumbing #waterpressure #watertank

    This is the #1 reason for **low shower pressure from roof tank** - and fix costs just 1 extra pipe! **LEFT - WRONG - No Vent Pipe = Slow Flow ❌** Tank on roof, pipe goes directly down to shower. No air entry. What happens: - Water tries to go down, but air gets trapped inside pipe - like putting finger on top of a straw, water won’t fall. - Pipe creates air lock / vacuum. Water has to fight air to come out. - Result: Weak, slow shower, even though tank is full. **RIGHT - CORRECT - Extra Vent Pipe = Strong Flow ✅** One extra vertical pipe added, higher than tank top, open to air. See labels: - **Extra Vent Pipe** - Connects to main down pipe - **Air Escape** - Blue arrows UP from tank and vent How it fixes: - When water goes down to shower, air from this vent pipe goes IN behind water, pushing it down. - No air lock. Water flows freely with gravity. - Also, air trapped in tank escapes through small pipe on tank top. Result: Same tank, same height, but **3x stronger flow**. **Installation Rules:** 1. Vent pipe diameter = same as main pipe (1 inch) 2. Vent height = 1 foot higher than tank lid 3. Top of vent = open, with U-bend to stop dust/birds 4. Connect vent as close to tank down-takeoff as possible Cost: 10 feet pipe + elbow = very cheap, but shower feels like pressure pump! Try this before buying a pump motor. #plumbing #waterpressure #watertank

    0 Kommentare 0 Geteilt 172 Ansichten 0 Bewertungen
  • https://www.facebook.com/share/v/1F27USuHJd/
    https://www.facebook.com/share/v/1F27USuHJd/
    WWW.FACEBOOK.COM
    Facebook
    🚨 NEW YORK, THIS IS AN EYE-OPENER! 😳 A major investigation is raising serious questions about Islamic influence in New York, including a mosque visited by Governor Kathy Hochul. This is something...
    0 Kommentare 0 Geteilt 63 Ansichten 0 Bewertungen
  • Starting a full-scale stationary concrete plant requires millions of dollars, extensive zoning, and high overhead. The easiest, most low-risk way to launch a concrete business is by starting a Mobile/Volumetric Concrete Operation or a Small Precast Concrete Workshop.
    Step 1: Choose the Easiest Business Model
    * Volumetric Mobile Mixing (Easiest for Ready-Mix)
    * How it works: Instead of a fixed plant, you operate a volumetric mixer truck that carries raw materials (sand, stone, cement, water) separately and mixes concrete on-site.
    * Why it’s easy: You eliminate the need for expensive land leases, massive plant zoning, and high initial setup costs. You only produce what is needed, avoiding leftover waste.
    * Small Precast Concrete Workshop (Easiest for Manufacturing)
    * How it works: You make items like concrete pavers, fence posts, steps, or decorative blocks using molds in a small warehouse or yard.
    * Why it’s easy: Low initial equipment costs, minimal regulatory friction, and manageable daily operations with 1–2 workers.
    Step 2: Establish the Foundation
    * Target the Right Market
    * Avoid competing head-to-head with large commercial concrete suppliers. Focus on residential homeowners, small contractors, or landscaping projects needing smaller batches.
    * Secure Raw Material Suppliers
    * Partner with local quarries for aggregate (sand, gravel/stone) and regional cement suppliers.
    * Handle Permits and Zoning
    * Acquire a standard business license, commercial driver's licenses (CDLs) if running heavy trucks, and local zoning approval for material storage yards.
    Step 3: Minimal Equipment Checklist
    | Focus Area | Essential Equipment Needed |


    | Mobile Batching | 1 Volumetric Mixer Truck or Towable Trailer Mixer |
    | Precast Production | Compact Concrete Pan Mixer, Molds, & Vibrating Table |
    | Material Handling | Skid Steer / Front Loader (for loading sand & aggregate) |
    | Testing | Slump cone, air meter, & strength testing cylinders for QA/QC |
    Step 4: Scale Step-by-Step
    * Phase 1: Start with one truck or small workshop; handle small residential jobs or simple precast products.
    * Phase 2: Reinvest initial profits to expand your fleet or upgrade to a compact stationary batch plant.
    * Phase 3: Scale up to larger commercial orders once you have established a reliable supplier network and driver crew.
    Starting a full-scale stationary concrete plant requires millions of dollars, extensive zoning, and high overhead. The easiest, most low-risk way to launch a concrete business is by starting a Mobile/Volumetric Concrete Operation or a Small Precast Concrete Workshop. Step 1: Choose the Easiest Business Model * Volumetric Mobile Mixing (Easiest for Ready-Mix) * How it works: Instead of a fixed plant, you operate a volumetric mixer truck that carries raw materials (sand, stone, cement, water) separately and mixes concrete on-site. * Why it’s easy: You eliminate the need for expensive land leases, massive plant zoning, and high initial setup costs. You only produce what is needed, avoiding leftover waste. * Small Precast Concrete Workshop (Easiest for Manufacturing) * How it works: You make items like concrete pavers, fence posts, steps, or decorative blocks using molds in a small warehouse or yard. * Why it’s easy: Low initial equipment costs, minimal regulatory friction, and manageable daily operations with 1–2 workers. Step 2: Establish the Foundation * Target the Right Market * Avoid competing head-to-head with large commercial concrete suppliers. Focus on residential homeowners, small contractors, or landscaping projects needing smaller batches. * Secure Raw Material Suppliers * Partner with local quarries for aggregate (sand, gravel/stone) and regional cement suppliers. * Handle Permits and Zoning * Acquire a standard business license, commercial driver's licenses (CDLs) if running heavy trucks, and local zoning approval for material storage yards. Step 3: Minimal Equipment Checklist | Focus Area | Essential Equipment Needed | | Mobile Batching | 1 Volumetric Mixer Truck or Towable Trailer Mixer | | Precast Production | Compact Concrete Pan Mixer, Molds, & Vibrating Table | | Material Handling | Skid Steer / Front Loader (for loading sand & aggregate) | | Testing | Slump cone, air meter, & strength testing cylinders for QA/QC | Step 4: Scale Step-by-Step * Phase 1: Start with one truck or small workshop; handle small residential jobs or simple precast products. * Phase 2: Reinvest initial profits to expand your fleet or upgrade to a compact stationary batch plant. * Phase 3: Scale up to larger commercial orders once you have established a reliable supplier network and driver crew.
    0 Kommentare 0 Geteilt 695 Ansichten 0 Bewertungen
  • A 20x30 metal building provides exactly 600 square feet of floor space. With a 14-foot ceiling height, you can enjoy expansive, open-concept living ceilings or utilize the vertical clearance for HVAC ductwork and lighting.
    Designing a 2-bedroom, 2-bathroom layout in 600 square feet requires a highly efficient, space-saving split floor plan to eliminate wasted hallway space and maximize comfort.
    ------------------------------
    ## 🗺️ Floor Plan Blueprint Overview


    * Total Footprint: 20' Width x 30' Length
    * Total Area: 600 Sq. Ft.
    * Ceiling Height: 14' (Ideal for high ceilings, transom windows, or ceiling fans)


    +------------------------ 30' ------------------------+


    | BEDROOM 2 | KITCHEN & DINING | BATH |
    | 10' x 10' | 14' x 10' | 1 | 20'
    | | | 6'x10' |
    |------- --------+ | |
    | BATH 2 | CLOSET| +--------|
    | 6'x6' | 4'x6' | LIVING ROOM | MASTER |
    |--------- -------+ 14' x 10' | BEDROOM|
    | ENTRYWAY | | 10'x10'|
    +-----------------------------------------------------+


    ------------------------------
    ## 📐 Room-by-Room Dimensions


    * Open-Concept Living & Family Room: 14' x 10' (140 sq ft)
    * Situated in the center-front of the home for an open, welcoming entryway.
    * Kitchen & Dining Area: 14' x 10' (140 sq ft)
    * Positioned along the back wall in the center, sharing a plumbing wet-wall with Bathroom 1.
    * Master Bedroom (Right Wing): 10' x 10' (100 sq ft)
    * Space for a queen bed, built-in closet storage, and direct access to Bathroom 1.
    * Primary Bathroom (En-Suite/Shared Right): 6' x 10' (60 sq ft)
    * Accommodates a standard 60-inch tub/shower combo, vanity, toilet, and stackable washer/dryer unit.
    * Bedroom 2 (Left Wing): 10' x 10' (100 sq ft)
    * Features a built-in reach-in closet (4' x 6').
    * Bathroom 2 (Left Wing): 6' x 6' (36 sq ft)
    * Compact full bathroom featuring a corner stand-up shower stall, toilet, and space-saving floating vanity.


    ------------------------------
    ## 🚰 Plumbing Layout (Wet-Wall Optimization)
    To save on foundation plumbing trenches and materials, this layout utilizes two efficient core wet-walls:


    * Right Wet-Wall (Shared Kitchen & Bathroom 1):
    * A single main 4-inch drain stack service lines run along the back center partition.
    * Connects the kitchen sink, dishwasher, bathroom vanity, toilet, and tub/shower in a straight horizontal run.
    * Left Wet-Wall (Bathroom 2):
    * Houses the drain and supply drops for the corner shower, toilet, and sink.
    * Strategically aligned near the front left corner for a direct exterior sewer main link.
    * Water Heater: A tankless electric on-demand water heater is mounted on the wall in Bathroom 1 to eliminate bulky footprint requirements.


    ------------------------------
    ## ⚡ Electrical & Lighting Strategy
    Given the 14-foot metal building framing, wiring should run through interior wood stud framing walls (built inside the metal skin insulation barrier).


    * Service Panel: 200-Amp main distribution panel located in the left hallway or Bathroom 2 closet.
    * Living Room & Kitchen:
    * Flush-mounted LED recessed lighting grids to keep the high ceilings looking clean.
    * Dedicated 20A appliance circuits for the kitchen countertop receptacles, refrigerator, and range.
    * Bedrooms:
    * Dual wall switches near entryways controlling modern ceiling fans with integrated lighting kits.
    * Arc-Fault Circuit Interrupter (AFCI) protected outlets spaced every 6–8 feet along baseboards.
    * Bathrooms:
    * Ground-Fault Circuit Interrupter (GFCI) protected outlets directly next to vanities.
    * Dedicated exhaust fans vented directly outside through the metal building sidewalls.
    A 20x30 metal building provides exactly 600 square feet of floor space. With a 14-foot ceiling height, you can enjoy expansive, open-concept living ceilings or utilize the vertical clearance for HVAC ductwork and lighting. Designing a 2-bedroom, 2-bathroom layout in 600 square feet requires a highly efficient, space-saving split floor plan to eliminate wasted hallway space and maximize comfort. ------------------------------ ## 🗺️ Floor Plan Blueprint Overview * Total Footprint: 20' Width x 30' Length * Total Area: 600 Sq. Ft. * Ceiling Height: 14' (Ideal for high ceilings, transom windows, or ceiling fans) +------------------------ 30' ------------------------+ | BEDROOM 2 | KITCHEN & DINING | BATH | | 10' x 10' | 14' x 10' | 1 | 20' | | | 6'x10' | |------- --------+ | | | BATH 2 | CLOSET| +--------| | 6'x6' | 4'x6' | LIVING ROOM | MASTER | |--------- -------+ 14' x 10' | BEDROOM| | ENTRYWAY | | 10'x10'| +-----------------------------------------------------+ ------------------------------ ## 📐 Room-by-Room Dimensions * Open-Concept Living & Family Room: 14' x 10' (140 sq ft) * Situated in the center-front of the home for an open, welcoming entryway. * Kitchen & Dining Area: 14' x 10' (140 sq ft) * Positioned along the back wall in the center, sharing a plumbing wet-wall with Bathroom 1. * Master Bedroom (Right Wing): 10' x 10' (100 sq ft) * Space for a queen bed, built-in closet storage, and direct access to Bathroom 1. * Primary Bathroom (En-Suite/Shared Right): 6' x 10' (60 sq ft) * Accommodates a standard 60-inch tub/shower combo, vanity, toilet, and stackable washer/dryer unit. * Bedroom 2 (Left Wing): 10' x 10' (100 sq ft) * Features a built-in reach-in closet (4' x 6'). * Bathroom 2 (Left Wing): 6' x 6' (36 sq ft) * Compact full bathroom featuring a corner stand-up shower stall, toilet, and space-saving floating vanity. ------------------------------ ## 🚰 Plumbing Layout (Wet-Wall Optimization) To save on foundation plumbing trenches and materials, this layout utilizes two efficient core wet-walls: * Right Wet-Wall (Shared Kitchen & Bathroom 1): * A single main 4-inch drain stack service lines run along the back center partition. * Connects the kitchen sink, dishwasher, bathroom vanity, toilet, and tub/shower in a straight horizontal run. * Left Wet-Wall (Bathroom 2): * Houses the drain and supply drops for the corner shower, toilet, and sink. * Strategically aligned near the front left corner for a direct exterior sewer main link. * Water Heater: A tankless electric on-demand water heater is mounted on the wall in Bathroom 1 to eliminate bulky footprint requirements. ------------------------------ ## ⚡ Electrical & Lighting Strategy Given the 14-foot metal building framing, wiring should run through interior wood stud framing walls (built inside the metal skin insulation barrier). * Service Panel: 200-Amp main distribution panel located in the left hallway or Bathroom 2 closet. * Living Room & Kitchen: * Flush-mounted LED recessed lighting grids to keep the high ceilings looking clean. * Dedicated 20A appliance circuits for the kitchen countertop receptacles, refrigerator, and range. * Bedrooms: * Dual wall switches near entryways controlling modern ceiling fans with integrated lighting kits. * Arc-Fault Circuit Interrupter (AFCI) protected outlets spaced every 6–8 feet along baseboards. * Bathrooms: * Ground-Fault Circuit Interrupter (GFCI) protected outlets directly next to vanities. * Dedicated exhaust fans vented directly outside through the metal building sidewalls.
    0 Kommentare 0 Geteilt 734 Ansichten 0 Bewertungen
  • https://adsline.net/my-listing/2019-ford-fusion-se-15l-turbo-black
    https://adsline.net/my-listing/2019-ford-fusion-se-15l-turbo-black
    ADSLINE.NET
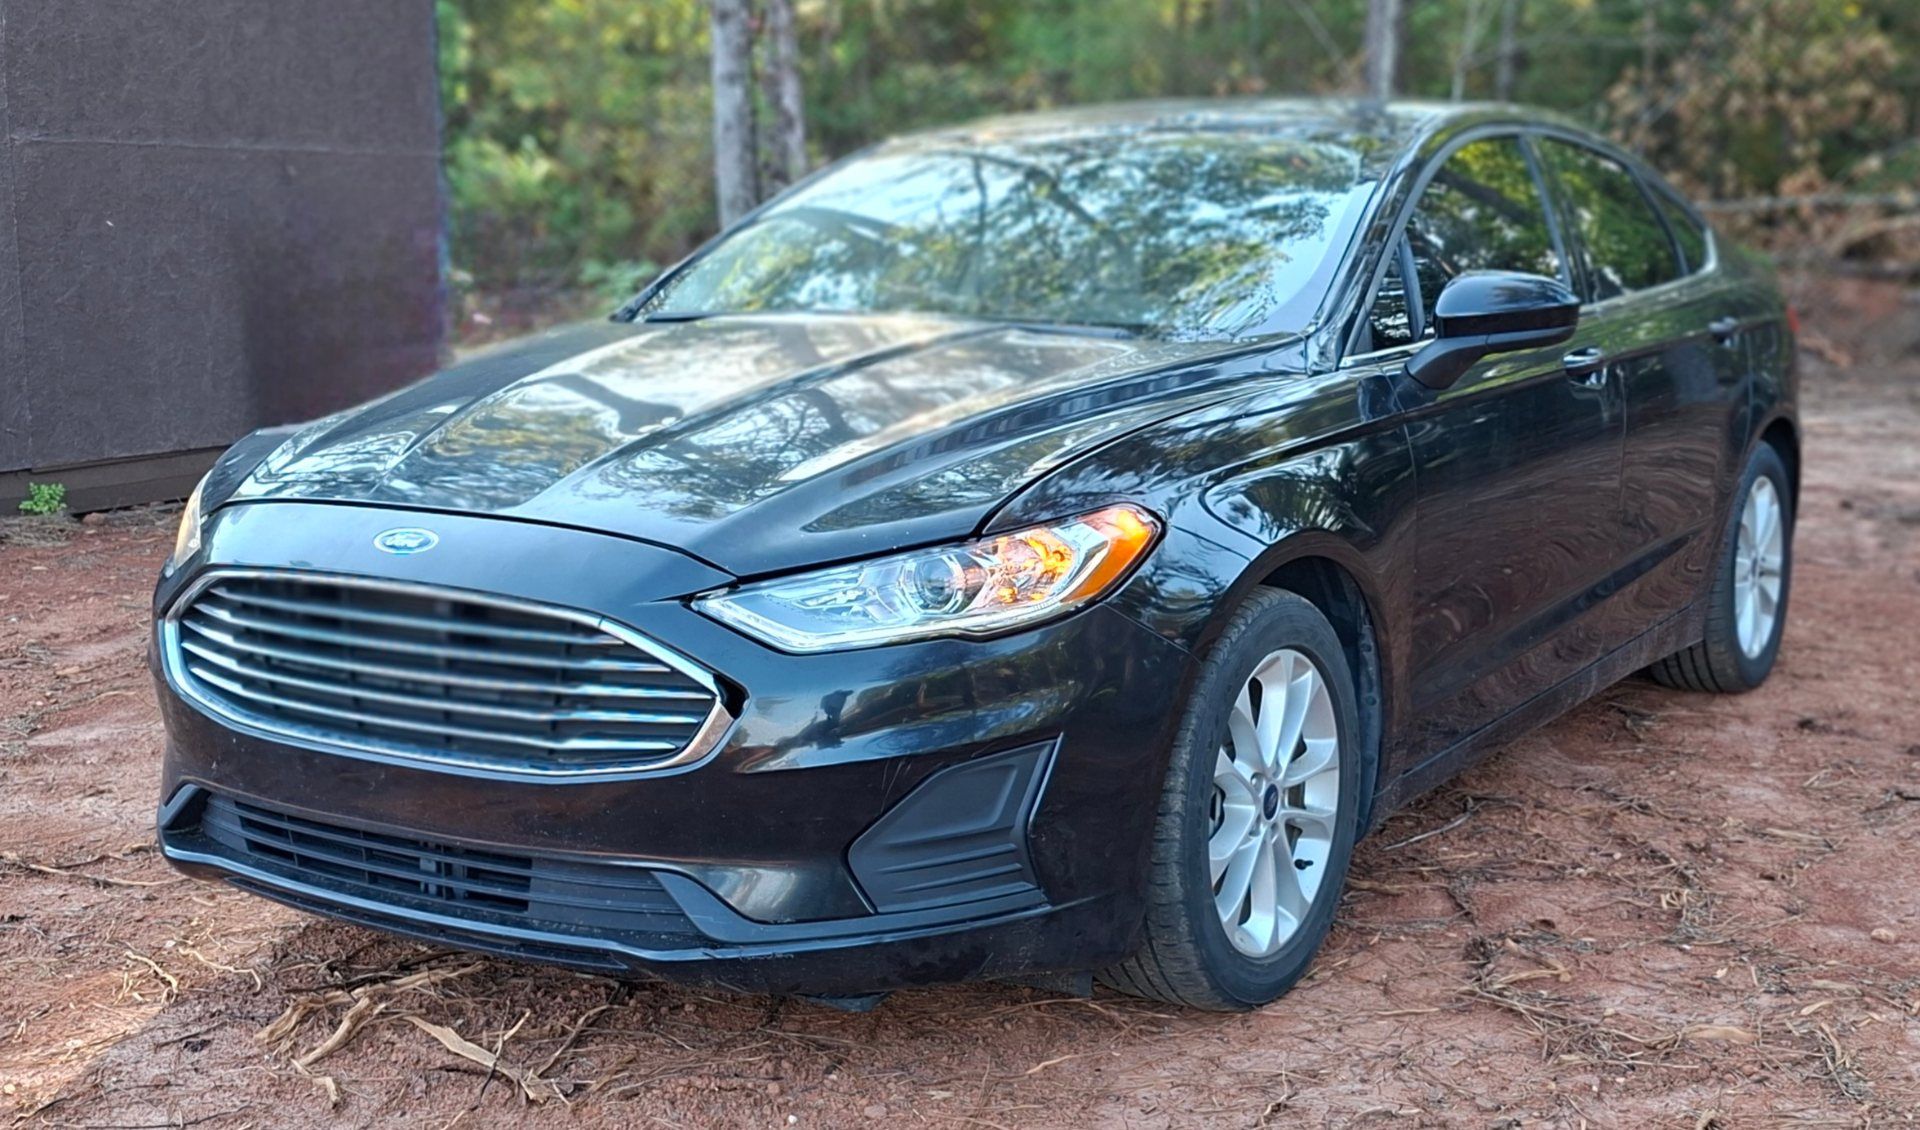
    2019 ford fusion se 1.5L turbo black
    2019 ford fusion se 1.5L turbo, runs drives great, very good tires, bluetooth, aux, usb, nice choose! Vin 3FA6P0HD2KR159771
    0 Kommentare 0 Geteilt 424 Ansichten 0 Bewertungen
  • https://adsline.net/my-listing/2015-ford-fusion-25l-blue
    https://adsline.net/my-listing/2015-ford-fusion-25l-blue
    ADSLINE.NET
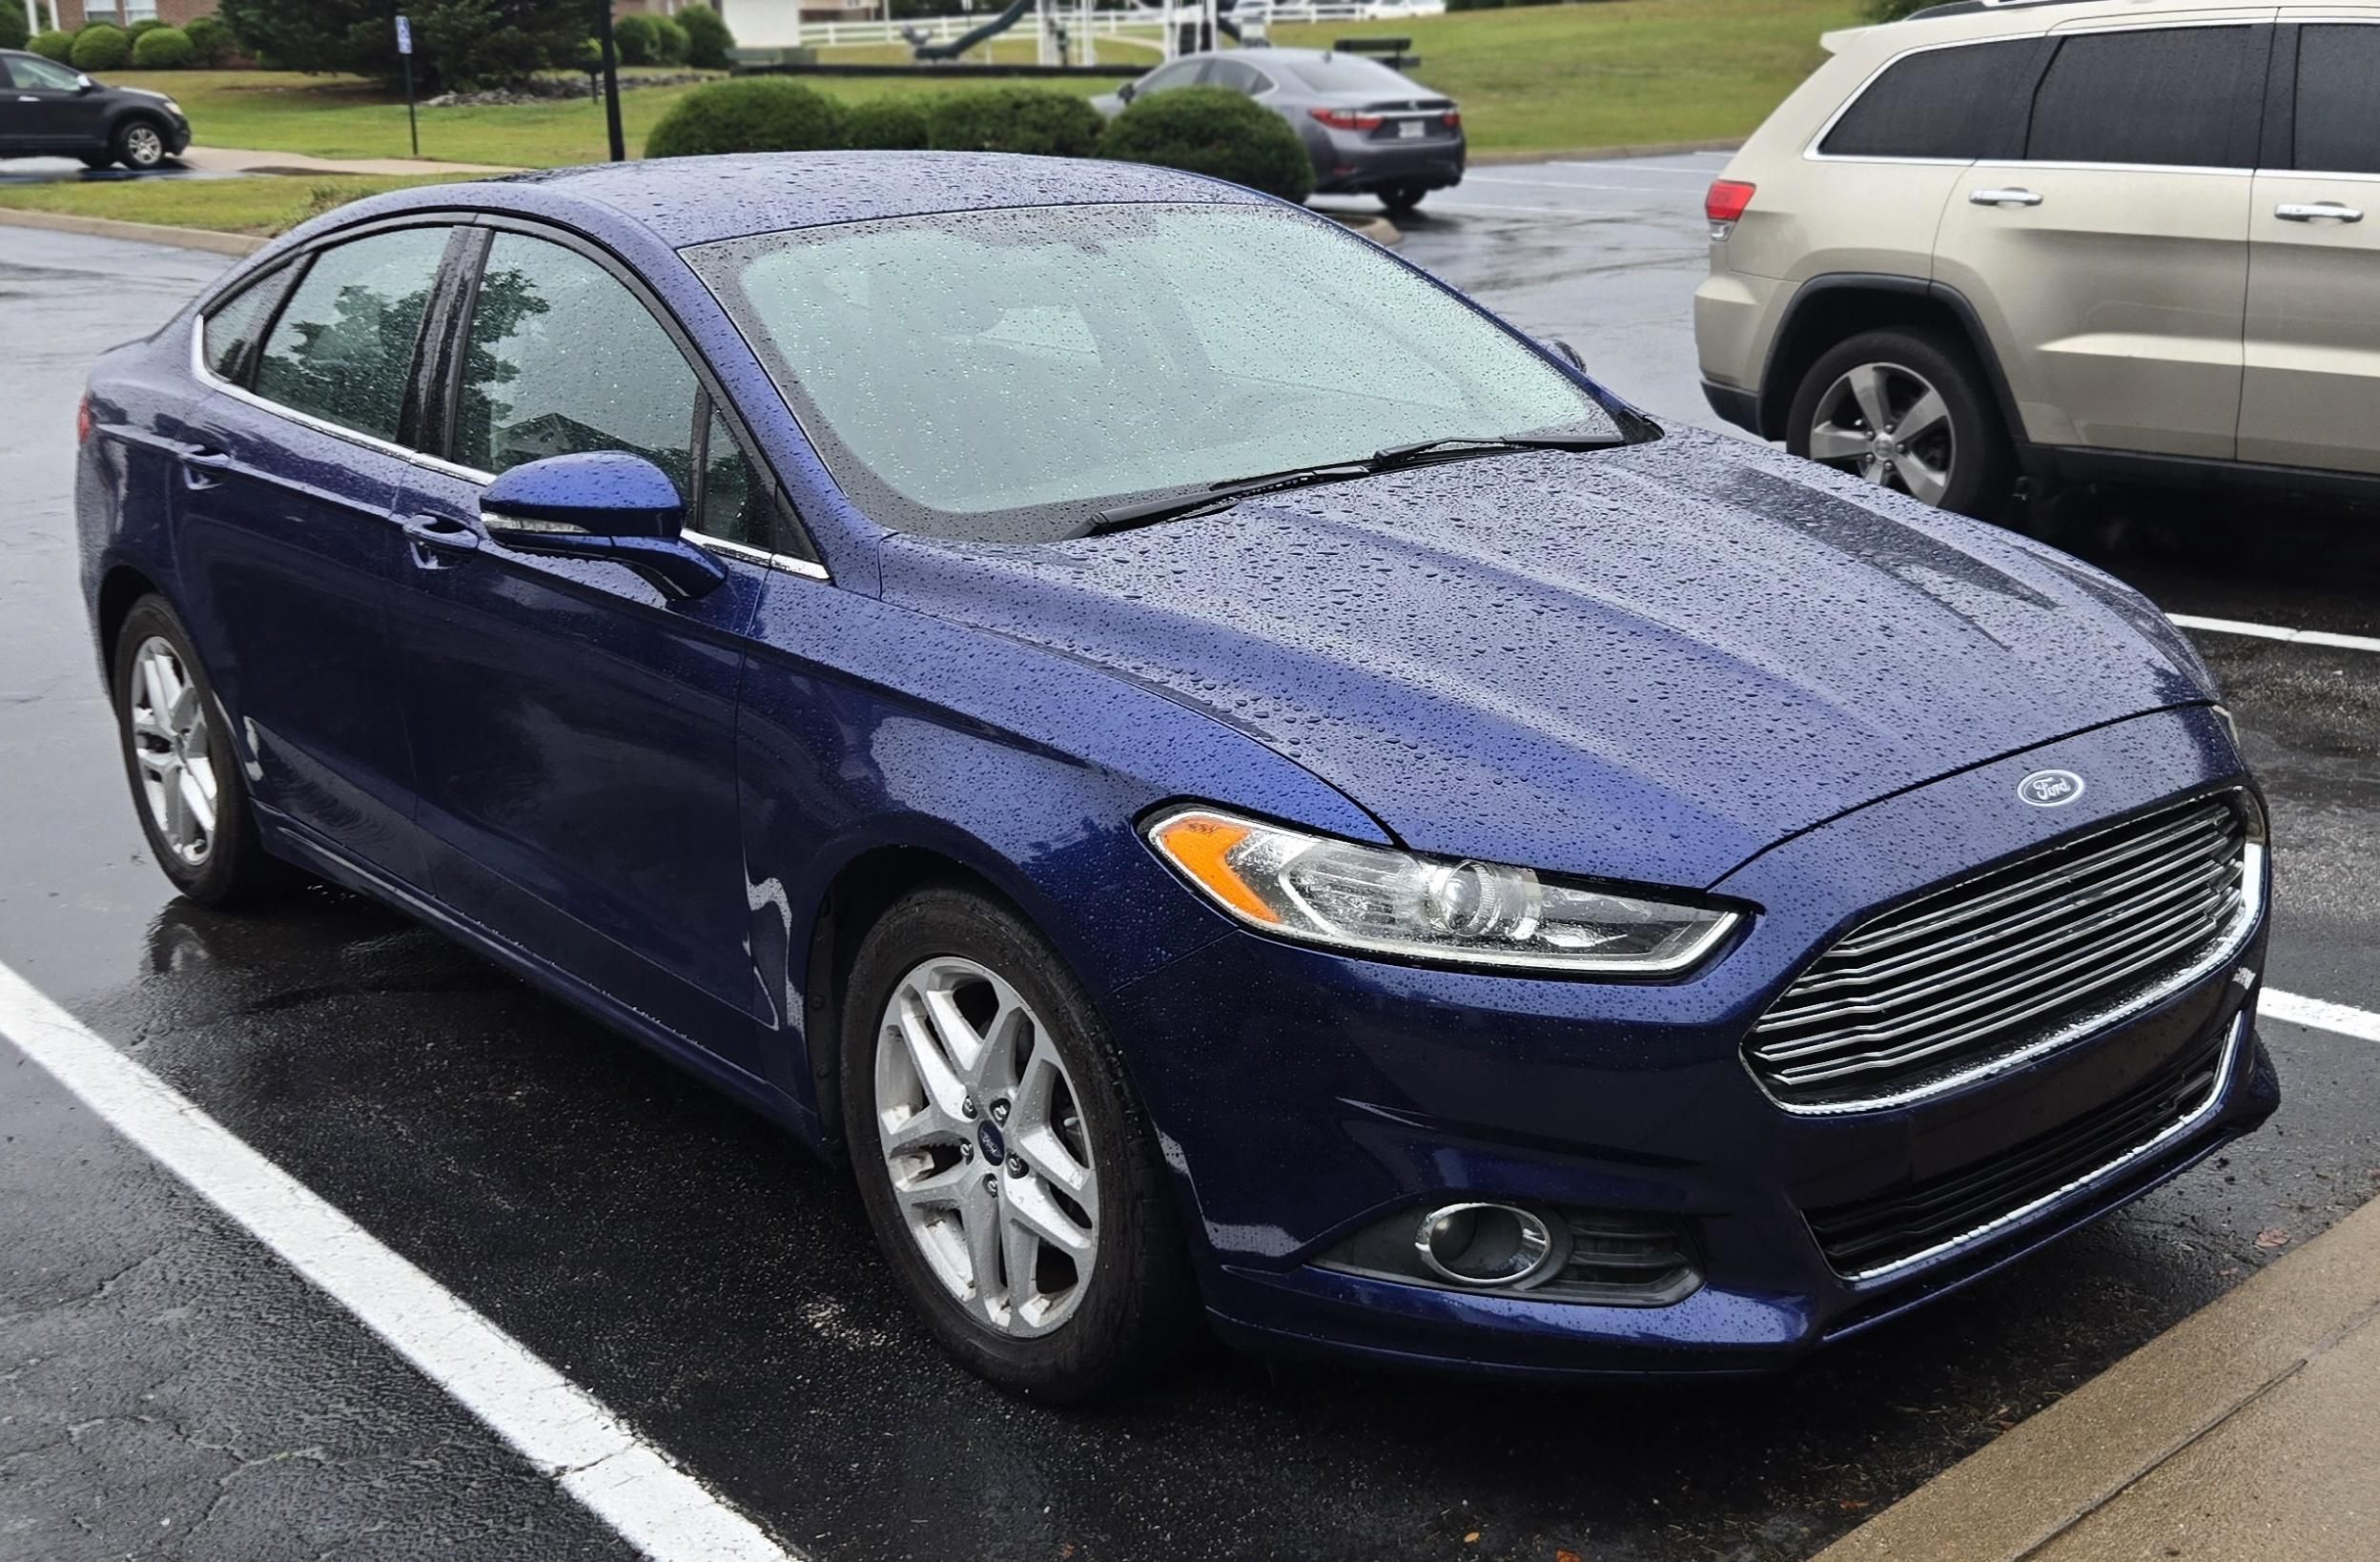
    2015 ford fusion 2.5l blue
    Price final!!!! fusion se 2.5L 97000 miles, runs drives great no issues, bluetooth aux USB xm, rear camera, good tires. Any questions please ask. Vin 3FA6P0H72FR275522
    0 Kommentare 0 Geteilt 344 Ansichten 0 Bewertungen
Weitere Ergebnisse
Friendys - Connect, Share, and Make New Friends https://friendys.net