



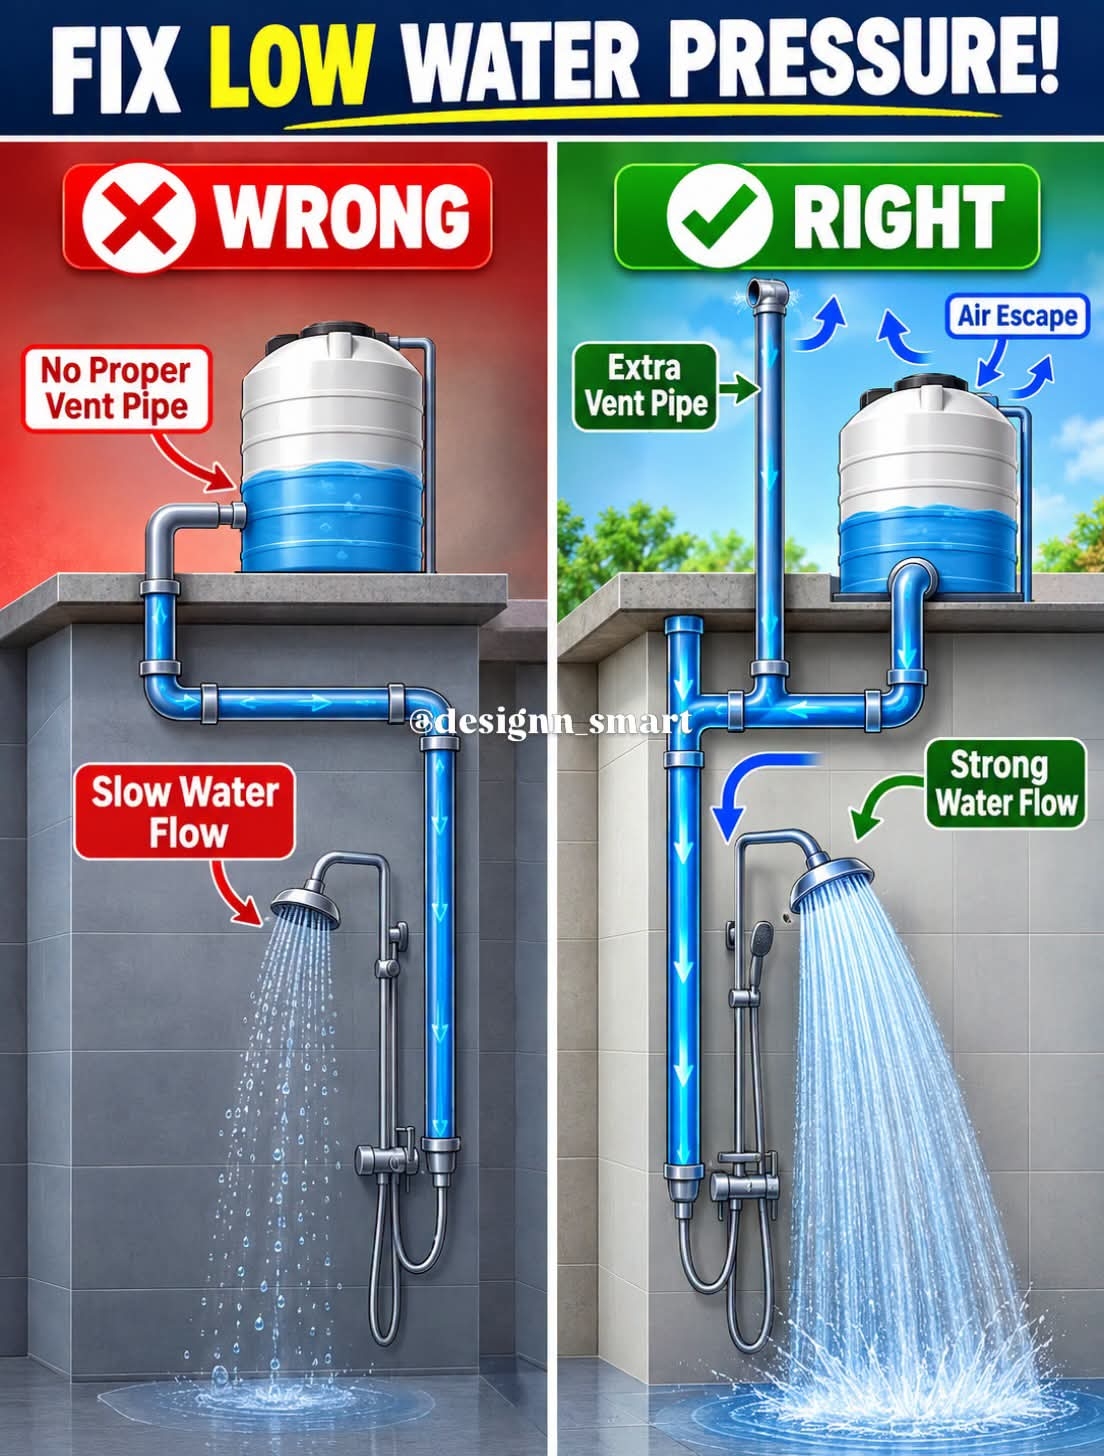
• This is the #1 reason for **low shower pressure from roof tank** - and fix costs just 1 extra pipe!


    **LEFT - WRONG - No Vent Pipe = Slow Flow ❌**


    Tank on roof, pipe goes directly down to shower. No air entry.


    What happens:
    - Water tries to go down, but air gets trapped inside pipe - like putting finger on top of a straw, water won’t fall.
    - Pipe creates air lock / vacuum. Water has to fight air to come out.
    - Result: Weak, slow shower, even though tank is full.


    **RIGHT - CORRECT - Extra Vent Pipe = Strong Flow ✅**


    One extra vertical pipe added, higher than tank top, open to air. See labels:


    - **Extra Vent Pipe** - Connects to main down pipe
    - **Air Escape** - Blue arrows UP from tank and vent


    How it fixes:
    - When water goes down to shower, air from this vent pipe goes IN behind water, pushing it down.
    - No air lock. Water flows freely with gravity.
    - Also, air trapped in tank escapes through small pipe on tank top.


    Result: Same tank, same height, but **3x stronger flow**.


    **Installation Rules:**


    1. Vent pipe diameter = same as main pipe (1 inch)
    2. Vent height = 1 foot higher than tank lid
    3. Top of vent = open, with U-bend to stop dust/birds
    4. Connect vent as close to tank down-takeoff as possible


    Cost: 10 feet pipe + elbow = very cheap, but shower feels like pressure pump!


    Try this before buying a pump motor.


    #plumbing #waterpressure #watertank
    This is the #1 reason for **low shower pressure from roof tank** - and fix costs just 1 extra pipe! **LEFT - WRONG - No Vent Pipe = Slow Flow ❌** Tank on roof, pipe goes directly down to shower. No air entry. What happens: - Water tries to go down, but air gets trapped inside pipe - like putting finger on top of a straw, water won’t fall. - Pipe creates air lock / vacuum. Water has to fight air to come out. - Result: Weak, slow shower, even though tank is full. **RIGHT - CORRECT - Extra Vent Pipe = Strong Flow ✅** One extra vertical pipe added, higher than tank top, open to air. See labels: - **Extra Vent Pipe** - Connects to main down pipe - **Air Escape** - Blue arrows UP from tank and vent How it fixes: - When water goes down to shower, air from this vent pipe goes IN behind water, pushing it down. - No air lock. Water flows freely with gravity. - Also, air trapped in tank escapes through small pipe on tank top. Result: Same tank, same height, but **3x stronger flow**. **Installation Rules:** 1. Vent pipe diameter = same as main pipe (1 inch) 2. Vent height = 1 foot higher than tank lid 3. Top of vent = open, with U-bend to stop dust/birds 4. Connect vent as close to tank down-takeoff as possible Cost: 10 feet pipe + elbow = very cheap, but shower feels like pressure pump! Try this before buying a pump motor. #plumbing #waterpressure #watertank
    0 Kommentare 0 Geteilt 153 Ansichten 0 Bewertungen
  • https://get.content360.io/fe---aminos-model?utm_source=facebook&utm_medium=ads&utm_campaign=HB+CBO+2+-+10/5/26+-+C360&utm_content=HB+CBO+Adset+1&utm_term=Static+14-V1&campaign_id=120250253406130162&adset_id=120250253406160162&ad_id=120250253476480162&fbclid=Iwb21leAU9iEpleHRuA2FlbQEwAHBkb2YFYWRpZAGrNvfuC-lSc3J0YwZhcHBfaWQMMzUwNjg1NTMxNzI4AAEez6xc8rNcIsU_SivgV401p9tphZ8h7JnTOxJOJGD7NW7pJmv6CuFKJf56J2A_aem_r_Ss0i71FeKVSkKkxZSrUg&utm_id=120250253406130162
    https://get.content360.io/fe---aminos-model?utm_source=facebook&utm_medium=ads&utm_campaign=HB+CBO+2+-+10/5/26+-+C360&utm_content=HB+CBO+Adset+1&utm_term=Static+14-V1&campaign_id=120250253406130162&adset_id=120250253406160162&ad_id=120250253476480162&fbclid=Iwb21leAU9iEpleHRuA2FlbQEwAHBkb2YFYWRpZAGrNvfuC-lSc3J0YwZhcHBfaWQMMzUwNjg1NTMxNzI4AAEez6xc8rNcIsU_SivgV401p9tphZ8h7JnTOxJOJGD7NW7pJmv6CuFKJf56J2A_aem_r_Ss0i71FeKVSkKkxZSrUg&utm_id=120250253406130162
    0 Kommentare 0 Geteilt 200 Ansichten 0 Bewertungen
  • Starting a full-scale stationary concrete plant requires millions of dollars, extensive zoning, and high overhead. The easiest, most low-risk way to launch a concrete business is by starting a Mobile/Volumetric Concrete Operation or a Small Precast Concrete Workshop.
    Step 1: Choose the Easiest Business Model
    * Volumetric Mobile Mixing (Easiest for Ready-Mix)
    * How it works: Instead of a fixed plant, you operate a volumetric mixer truck that carries raw materials (sand, stone, cement, water) separately and mixes concrete on-site.
    * Why it’s easy: You eliminate the need for expensive land leases, massive plant zoning, and high initial setup costs. You only produce what is needed, avoiding leftover waste.
    * Small Precast Concrete Workshop (Easiest for Manufacturing)
    * How it works: You make items like concrete pavers, fence posts, steps, or decorative blocks using molds in a small warehouse or yard.
    * Why it’s easy: Low initial equipment costs, minimal regulatory friction, and manageable daily operations with 1–2 workers.
    Step 2: Establish the Foundation
    * Target the Right Market
    * Avoid competing head-to-head with large commercial concrete suppliers. Focus on residential homeowners, small contractors, or landscaping projects needing smaller batches.
    * Secure Raw Material Suppliers
    * Partner with local quarries for aggregate (sand, gravel/stone) and regional cement suppliers.
    * Handle Permits and Zoning
    * Acquire a standard business license, commercial driver's licenses (CDLs) if running heavy trucks, and local zoning approval for material storage yards.
    Step 3: Minimal Equipment Checklist
    | Focus Area | Essential Equipment Needed |


    | Mobile Batching | 1 Volumetric Mixer Truck or Towable Trailer Mixer |
    | Precast Production | Compact Concrete Pan Mixer, Molds, & Vibrating Table |
    | Material Handling | Skid Steer / Front Loader (for loading sand & aggregate) |
    | Testing | Slump cone, air meter, & strength testing cylinders for QA/QC |
    Step 4: Scale Step-by-Step
    * Phase 1: Start with one truck or small workshop; handle small residential jobs or simple precast products.
    * Phase 2: Reinvest initial profits to expand your fleet or upgrade to a compact stationary batch plant.
    * Phase 3: Scale up to larger commercial orders once you have established a reliable supplier network and driver crew.
    Starting a full-scale stationary concrete plant requires millions of dollars, extensive zoning, and high overhead. The easiest, most low-risk way to launch a concrete business is by starting a Mobile/Volumetric Concrete Operation or a Small Precast Concrete Workshop. Step 1: Choose the Easiest Business Model * Volumetric Mobile Mixing (Easiest for Ready-Mix) * How it works: Instead of a fixed plant, you operate a volumetric mixer truck that carries raw materials (sand, stone, cement, water) separately and mixes concrete on-site. * Why it’s easy: You eliminate the need for expensive land leases, massive plant zoning, and high initial setup costs. You only produce what is needed, avoiding leftover waste. * Small Precast Concrete Workshop (Easiest for Manufacturing) * How it works: You make items like concrete pavers, fence posts, steps, or decorative blocks using molds in a small warehouse or yard. * Why it’s easy: Low initial equipment costs, minimal regulatory friction, and manageable daily operations with 1–2 workers. Step 2: Establish the Foundation * Target the Right Market * Avoid competing head-to-head with large commercial concrete suppliers. Focus on residential homeowners, small contractors, or landscaping projects needing smaller batches. * Secure Raw Material Suppliers * Partner with local quarries for aggregate (sand, gravel/stone) and regional cement suppliers. * Handle Permits and Zoning * Acquire a standard business license, commercial driver's licenses (CDLs) if running heavy trucks, and local zoning approval for material storage yards. Step 3: Minimal Equipment Checklist | Focus Area | Essential Equipment Needed | | Mobile Batching | 1 Volumetric Mixer Truck or Towable Trailer Mixer | | Precast Production | Compact Concrete Pan Mixer, Molds, & Vibrating Table | | Material Handling | Skid Steer / Front Loader (for loading sand & aggregate) | | Testing | Slump cone, air meter, & strength testing cylinders for QA/QC | Step 4: Scale Step-by-Step * Phase 1: Start with one truck or small workshop; handle small residential jobs or simple precast products. * Phase 2: Reinvest initial profits to expand your fleet or upgrade to a compact stationary batch plant. * Phase 3: Scale up to larger commercial orders once you have established a reliable supplier network and driver crew.
    0 Kommentare 0 Geteilt 690 Ansichten 0 Bewertungen
  • A 20x30 metal building provides exactly 600 square feet of floor space. With a 14-foot ceiling height, you can enjoy expansive, open-concept living ceilings or utilize the vertical clearance for HVAC ductwork and lighting.
    Designing a 2-bedroom, 2-bathroom layout in 600 square feet requires a highly efficient, space-saving split floor plan to eliminate wasted hallway space and maximize comfort.
    ------------------------------
    ## 🗺️ Floor Plan Blueprint Overview


    * Total Footprint: 20' Width x 30' Length
    * Total Area: 600 Sq. Ft.
    * Ceiling Height: 14' (Ideal for high ceilings, transom windows, or ceiling fans)


    +------------------------ 30' ------------------------+


    | BEDROOM 2 | KITCHEN & DINING | BATH |
    | 10' x 10' | 14' x 10' | 1 | 20'
    | | | 6'x10' |
    |------- --------+ | |
    | BATH 2 | CLOSET| +--------|
    | 6'x6' | 4'x6' | LIVING ROOM | MASTER |
    |--------- -------+ 14' x 10' | BEDROOM|
    | ENTRYWAY | | 10'x10'|
    +-----------------------------------------------------+


    ------------------------------
    ## 📐 Room-by-Room Dimensions


    * Open-Concept Living & Family Room: 14' x 10' (140 sq ft)
    * Situated in the center-front of the home for an open, welcoming entryway.
    * Kitchen & Dining Area: 14' x 10' (140 sq ft)
    * Positioned along the back wall in the center, sharing a plumbing wet-wall with Bathroom 1.
    * Master Bedroom (Right Wing): 10' x 10' (100 sq ft)
    * Space for a queen bed, built-in closet storage, and direct access to Bathroom 1.
    * Primary Bathroom (En-Suite/Shared Right): 6' x 10' (60 sq ft)
    * Accommodates a standard 60-inch tub/shower combo, vanity, toilet, and stackable washer/dryer unit.
    * Bedroom 2 (Left Wing): 10' x 10' (100 sq ft)
    * Features a built-in reach-in closet (4' x 6').
    * Bathroom 2 (Left Wing): 6' x 6' (36 sq ft)
    * Compact full bathroom featuring a corner stand-up shower stall, toilet, and space-saving floating vanity.


    ------------------------------
    ## 🚰 Plumbing Layout (Wet-Wall Optimization)
    To save on foundation plumbing trenches and materials, this layout utilizes two efficient core wet-walls:


    * Right Wet-Wall (Shared Kitchen & Bathroom 1):
    * A single main 4-inch drain stack service lines run along the back center partition.
    * Connects the kitchen sink, dishwasher, bathroom vanity, toilet, and tub/shower in a straight horizontal run.
    * Left Wet-Wall (Bathroom 2):
    * Houses the drain and supply drops for the corner shower, toilet, and sink.
    * Strategically aligned near the front left corner for a direct exterior sewer main link.
    * Water Heater: A tankless electric on-demand water heater is mounted on the wall in Bathroom 1 to eliminate bulky footprint requirements.


    ------------------------------
    ## ⚡ Electrical & Lighting Strategy
    Given the 14-foot metal building framing, wiring should run through interior wood stud framing walls (built inside the metal skin insulation barrier).


    * Service Panel: 200-Amp main distribution panel located in the left hallway or Bathroom 2 closet.
    * Living Room & Kitchen:
    * Flush-mounted LED recessed lighting grids to keep the high ceilings looking clean.
    * Dedicated 20A appliance circuits for the kitchen countertop receptacles, refrigerator, and range.
    * Bedrooms:
    * Dual wall switches near entryways controlling modern ceiling fans with integrated lighting kits.
    * Arc-Fault Circuit Interrupter (AFCI) protected outlets spaced every 6–8 feet along baseboards.
    * Bathrooms:
    * Ground-Fault Circuit Interrupter (GFCI) protected outlets directly next to vanities.
    * Dedicated exhaust fans vented directly outside through the metal building sidewalls.
    A 20x30 metal building provides exactly 600 square feet of floor space. With a 14-foot ceiling height, you can enjoy expansive, open-concept living ceilings or utilize the vertical clearance for HVAC ductwork and lighting. Designing a 2-bedroom, 2-bathroom layout in 600 square feet requires a highly efficient, space-saving split floor plan to eliminate wasted hallway space and maximize comfort. ------------------------------ ## 🗺️ Floor Plan Blueprint Overview * Total Footprint: 20' Width x 30' Length * Total Area: 600 Sq. Ft. * Ceiling Height: 14' (Ideal for high ceilings, transom windows, or ceiling fans) +------------------------ 30' ------------------------+ | BEDROOM 2 | KITCHEN & DINING | BATH | | 10' x 10' | 14' x 10' | 1 | 20' | | | 6'x10' | |------- --------+ | | | BATH 2 | CLOSET| +--------| | 6'x6' | 4'x6' | LIVING ROOM | MASTER | |--------- -------+ 14' x 10' | BEDROOM| | ENTRYWAY | | 10'x10'| +-----------------------------------------------------+ ------------------------------ ## 📐 Room-by-Room Dimensions * Open-Concept Living & Family Room: 14' x 10' (140 sq ft) * Situated in the center-front of the home for an open, welcoming entryway. * Kitchen & Dining Area: 14' x 10' (140 sq ft) * Positioned along the back wall in the center, sharing a plumbing wet-wall with Bathroom 1. * Master Bedroom (Right Wing): 10' x 10' (100 sq ft) * Space for a queen bed, built-in closet storage, and direct access to Bathroom 1. * Primary Bathroom (En-Suite/Shared Right): 6' x 10' (60 sq ft) * Accommodates a standard 60-inch tub/shower combo, vanity, toilet, and stackable washer/dryer unit. * Bedroom 2 (Left Wing): 10' x 10' (100 sq ft) * Features a built-in reach-in closet (4' x 6'). * Bathroom 2 (Left Wing): 6' x 6' (36 sq ft) * Compact full bathroom featuring a corner stand-up shower stall, toilet, and space-saving floating vanity. ------------------------------ ## 🚰 Plumbing Layout (Wet-Wall Optimization) To save on foundation plumbing trenches and materials, this layout utilizes two efficient core wet-walls: * Right Wet-Wall (Shared Kitchen & Bathroom 1): * A single main 4-inch drain stack service lines run along the back center partition. * Connects the kitchen sink, dishwasher, bathroom vanity, toilet, and tub/shower in a straight horizontal run. * Left Wet-Wall (Bathroom 2): * Houses the drain and supply drops for the corner shower, toilet, and sink. * Strategically aligned near the front left corner for a direct exterior sewer main link. * Water Heater: A tankless electric on-demand water heater is mounted on the wall in Bathroom 1 to eliminate bulky footprint requirements. ------------------------------ ## ⚡ Electrical & Lighting Strategy Given the 14-foot metal building framing, wiring should run through interior wood stud framing walls (built inside the metal skin insulation barrier). * Service Panel: 200-Amp main distribution panel located in the left hallway or Bathroom 2 closet. * Living Room & Kitchen: * Flush-mounted LED recessed lighting grids to keep the high ceilings looking clean. * Dedicated 20A appliance circuits for the kitchen countertop receptacles, refrigerator, and range. * Bedrooms: * Dual wall switches near entryways controlling modern ceiling fans with integrated lighting kits. * Arc-Fault Circuit Interrupter (AFCI) protected outlets spaced every 6–8 feet along baseboards. * Bathrooms: * Ground-Fault Circuit Interrupter (GFCI) protected outlets directly next to vanities. * Dedicated exhaust fans vented directly outside through the metal building sidewalls.
    0 Kommentare 0 Geteilt 732 Ansichten 0 Bewertungen
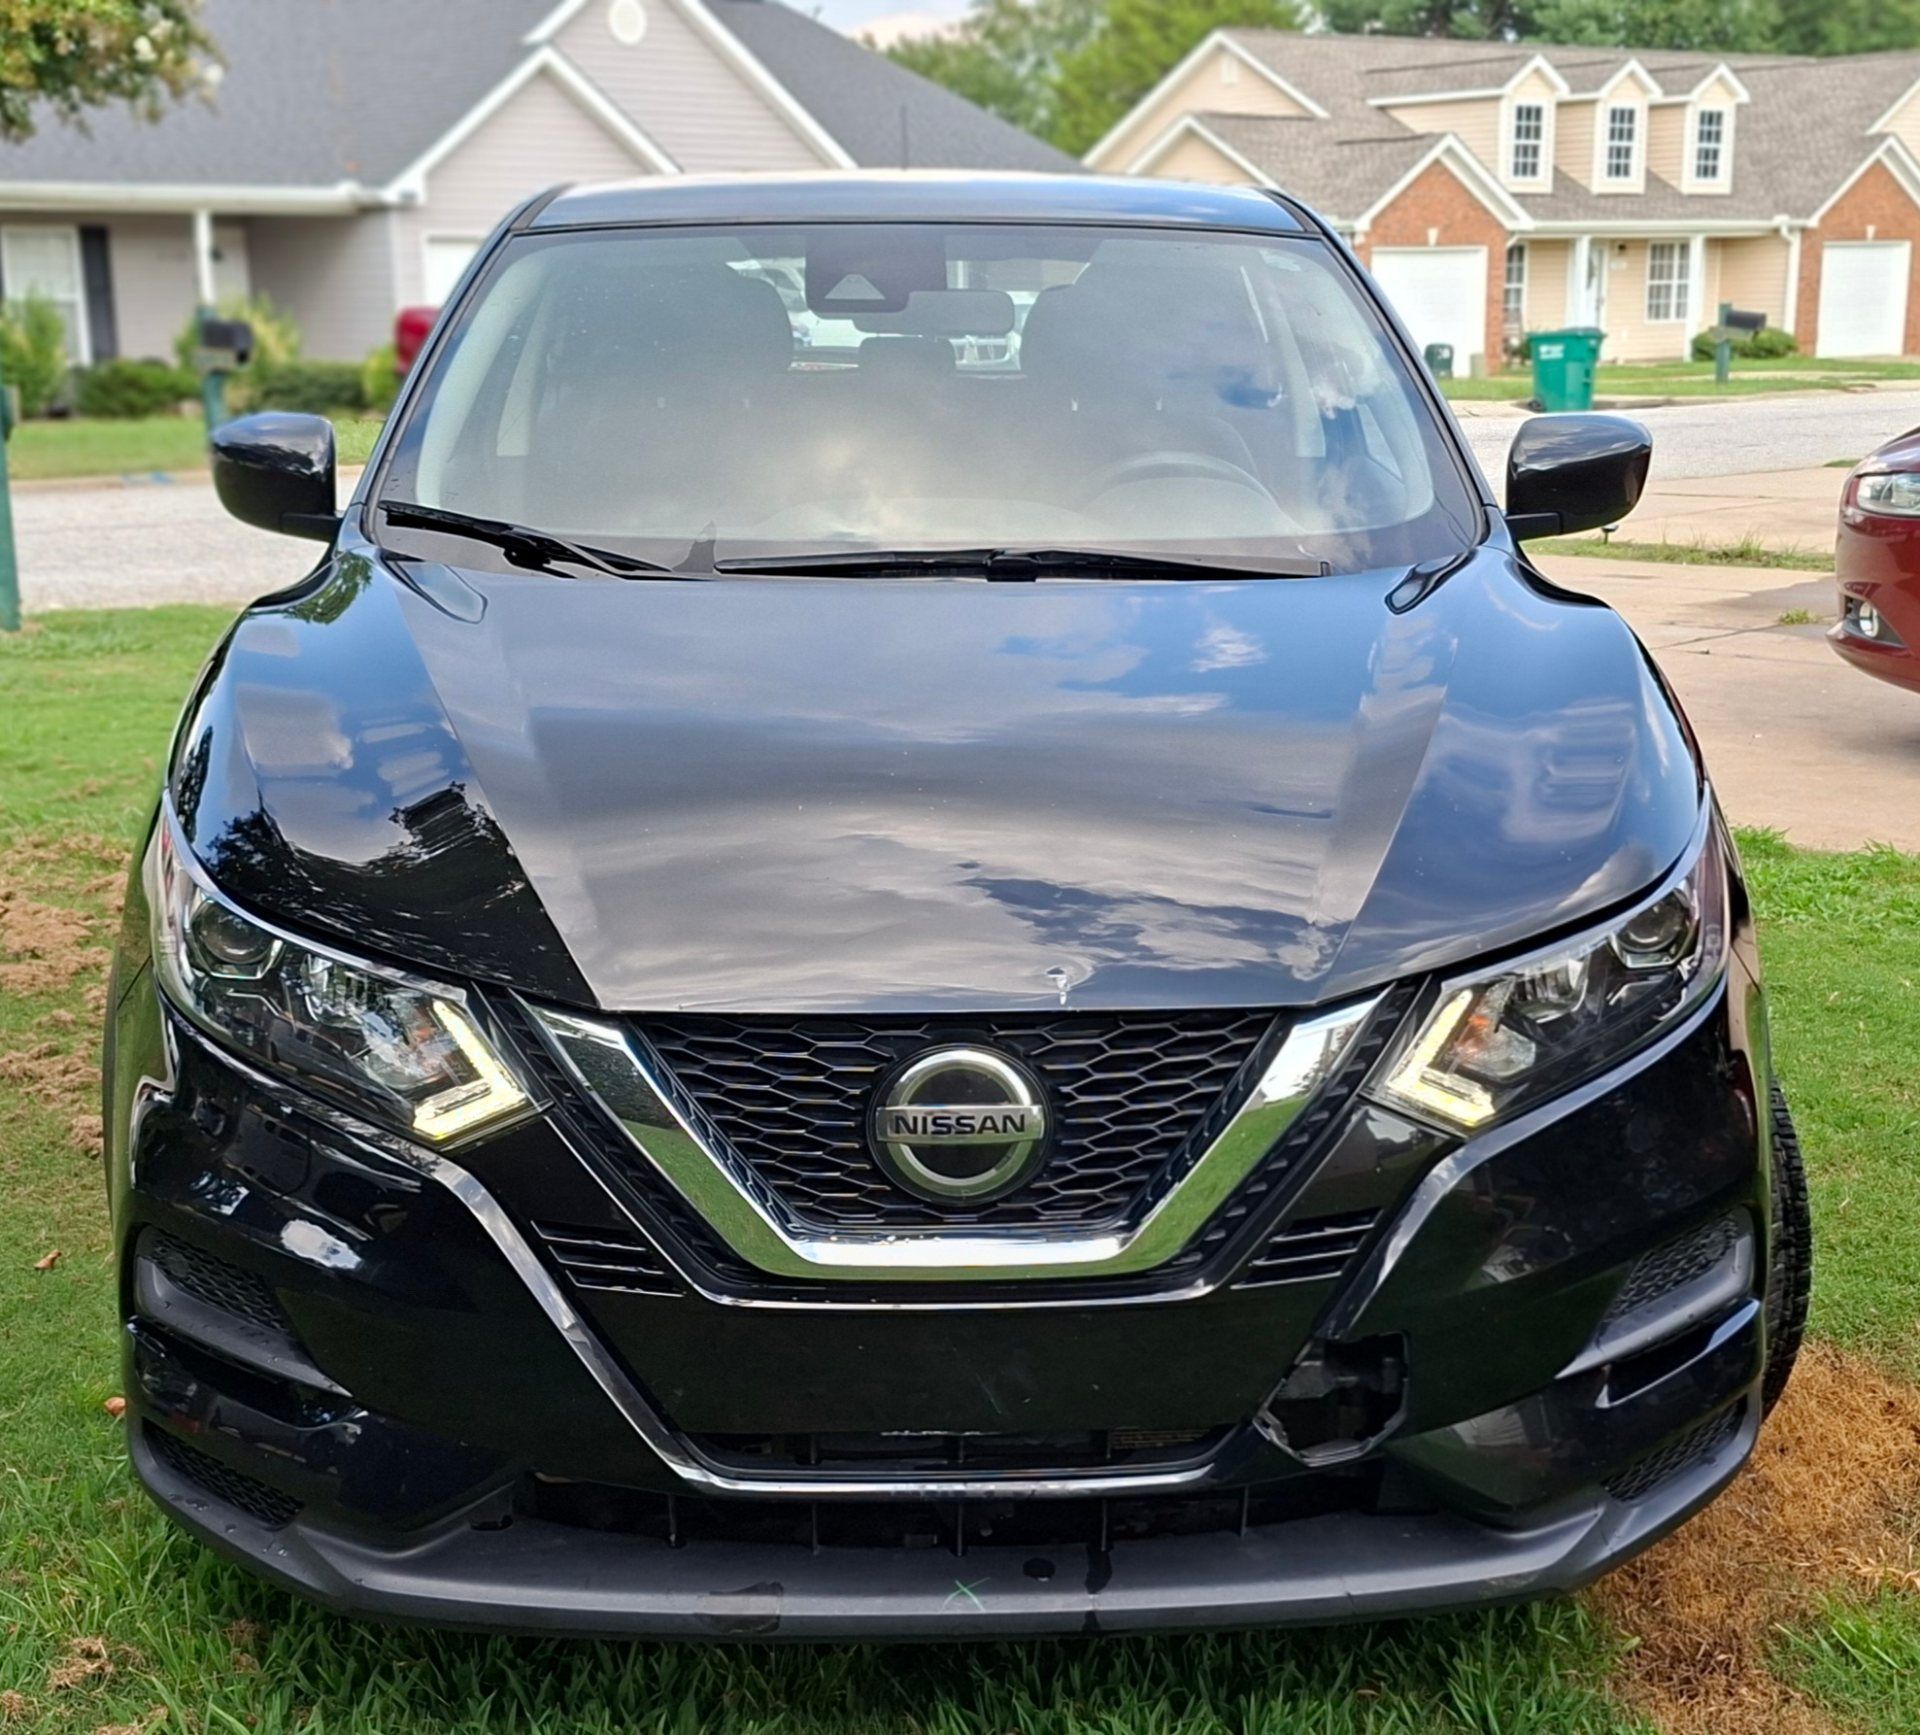
  • https://adsline.net/en/ad-details/2020-nissan-rogue-sport-20l
    https://adsline.net/en/ad-details/2020-nissan-rogue-sport-20l
    ADSLINE.NET
    2020 nissan rogue sport 2.0L
    Discover eClassify, your ultimate online marketplace for buying and selling a wide range of products. Enjoy a seamless shopping experience with diverse listings, secure transactions, and excellent customer support. Join eClassify today and start exploring!
    0 Kommentare 0 Geteilt 240 Ansichten 0 Bewertungen
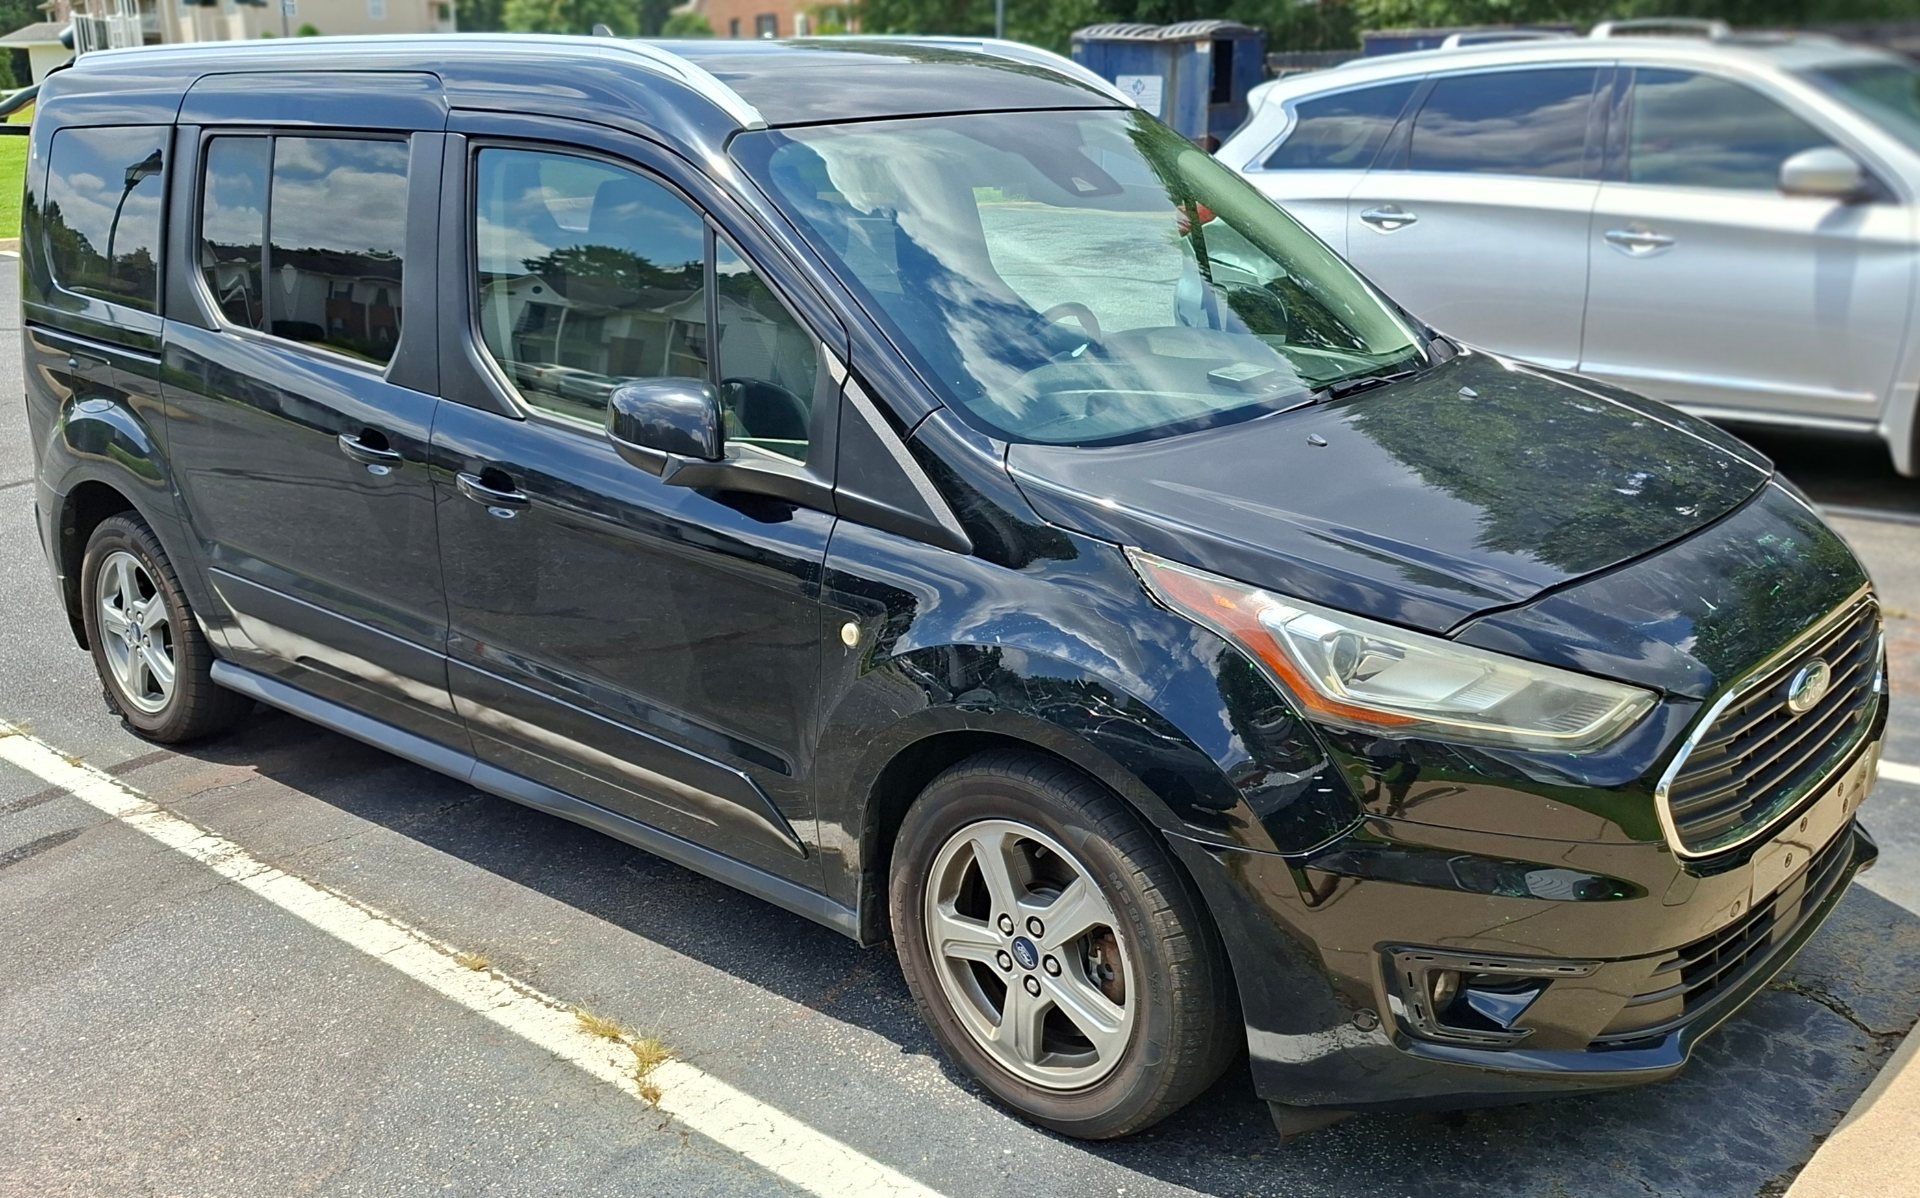
  • https://adsline.net/en/ad-details/2019-ford-transit-connect-titanium-20l-black
    https://adsline.net/en/ad-details/2019-ford-transit-connect-titanium-20l-black
    ADSLINE.NET
    2019 ford transit connect titanium 2.0L black
    Discover eClassify, your ultimate online marketplace for buying and selling a wide range of products. Enjoy a seamless shopping experience with diverse listings, secure transactions, and excellent customer support. Join eClassify today and start exploring!
    0 Kommentare 0 Geteilt 237 Ansichten 0 Bewertungen
  • Aluminum Alloy Electric Utility Boat, Compact All-Terrain Mini Speedboat with Water Electric Motor for Narrow Aisle Transport https://share.google/EBT9P5zs7Y1Al3C8t
    Aluminum Alloy Electric Utility Boat, Compact All-Terrain Mini Speedboat with Water Electric Motor for Narrow Aisle Transport https://share.google/EBT9P5zs7Y1Al3C8t
    0 Kommentare 0 Geteilt 404 Ansichten 0 Bewertungen
  • Digital Flock Treblo Ai www.friendys.net social network song
    Digital Flock Treblo Ai www.friendys.net social network song
    Like
    1
    0 Kommentare 0 Geteilt 1KB Ansichten 0 Bewertungen
  • Never raise your voice at your mother #stoicism #mother #respect #lifelessons #family
    https://www.facebook.com/share/r/1BPfHmdHjK/
    Never raise your voice at your mother #stoicism #mother #respect #lifelessons #family https://www.facebook.com/share/r/1BPfHmdHjK/
    WWW.FACEBOOK.COM
    Facebook
    Never raise your voice at your mother #stoicism #mother #respect #lifelessons #family
    0 Kommentare 0 Geteilt 1KB Ansichten 0 Bewertungen
  • #FacebookReels #FBReels #FacebookVideo #ViralVideo #ViralVideos #TrendingNow #Trending #MustWatch #WatchNow #WatchThis #HotNow #NowTrending #TopVideo #TopTrending #ReelsTrending #ReelsViral #DailyVideo #VideoOfTheDay #Discover #DiscoverMore #ExploreMore #ShareThis #Shareable #Shareworthy #LikeAndShare #Engagement #GoViral #ViralContent #VideoBuzz #SocialBuzz #Creator #ContentCreator #CreatorLife #DigitalCreator #OnlineVideo #StreamingNow #BigReach #ReachMore #BoostYourPost #AudienceGrowth #Community #Unity #Connection
    https://www.facebook.com/share/v/1JpE7oE9dT/
    #FacebookReels #FBReels #FacebookVideo #ViralVideo #ViralVideos #TrendingNow #Trending #MustWatch #WatchNow #WatchThis #HotNow #NowTrending #TopVideo #TopTrending #ReelsTrending #ReelsViral #DailyVideo #VideoOfTheDay #Discover #DiscoverMore #ExploreMore #ShareThis #Shareable #Shareworthy #LikeAndShare #Engagement #GoViral #ViralContent #VideoBuzz #SocialBuzz #Creator #ContentCreator #CreatorLife #DigitalCreator #OnlineVideo #StreamingNow #BigReach #ReachMore #BoostYourPost #AudienceGrowth #Community #Unity #Connection https://www.facebook.com/share/v/1JpE7oE9dT/
    WWW.FACEBOOK.COM
    “Tyranny, like hell, is not easily conquered; yet we have this consolation with us, that the harder the conflict, the more glorious the triumph.” — Thomas Paine “When a people tolerate the violation of their rights, they do not preserve peace—they prepare their own chains. Every unchallenged abuse becomes the precedent for the next. A generation that refuses to defend liberty robs its children of it. Freedom is not inherited by accident—it is secured by courage.” — Inspired by Thomas Paine Carried forward by SNR • State Nationals Rock and its members #instagood #viral #trending #fyp #instadaily #FacebookReels #FBReels #FacebookVideo #ViralVideo #ViralVideos #TrendingNow #Trending #MustWatch #WatchNow #WatchThis #HotNow #NowTrending #TopVideo #TopTrending #ReelsTrending #ReelsViral #DailyVideo #VideoOfTheDay #Discover #DiscoverMore #ExploreMore #ShareThis #Shareable #Shareworthy #LikeAndShare #Engagement #GoViral #ViralContent #VideoBuzz #SocialBuzz #Creator #ContentCreator #CreatorLife #DigitalCreator #OnlineVideo #StreamingNow #BigReach #ReachMore #BoostYourPost #AudienceGrowth #Community #Unity #Connection #RealTalk #StoryTime #LifeMoments #DailyInspo #Motivation #Inspiration #Mindset #Success #Growth #PositiveVibes #GoodVibes #Hope #Strength #Courage #Freedom #Truth #Justice #Empowerment #BeTheChange #StayInspired #WatchTillEnd #DontMissThis #ScrollStopper #BreakingNews #LatestUpdate #HotTopic #ConversationStarter #LetsTalk #ViralPost #TrendingVideo #FacebookTrending #ReelWatch #MustSee #WatchAndShare #Entertainment #FamilyLife #Lifestyle #DailyLife #BehindTheScenes #Moments #VideoTrend #SocialMediaVideo #WatchMore #GoingViral | State Nationals Rock
    “Tyranny, like hell, is not easily conquered; yet we have this consolation with us, that the harder the conflict, the more glorious the triumph.” — Thomas Paine “When a people tolerate the violation...
    0 Kommentare 0 Geteilt 9KB Ansichten 0 Bewertungen
Weitere Ergebnisse
Friendys - Connect, Share, and Make New Friends https://friendys.net