



• A 20x30 metal building provides exactly 600 square feet of floor space. With a 14-foot ceiling height, you can enjoy expansive, open-concept living ceilings or utilize the vertical clearance for HVAC ductwork and lighting.
    Designing a 2-bedroom, 2-bathroom layout in 600 square feet requires a highly efficient, space-saving split floor plan to eliminate wasted hallway space and maximize comfort.
    ------------------------------
    ## 🗺️ Floor Plan Blueprint Overview


    * Total Footprint: 20' Width x 30' Length
    * Total Area: 600 Sq. Ft.
    * Ceiling Height: 14' (Ideal for high ceilings, transom windows, or ceiling fans)


    +------------------------ 30' ------------------------+


    | BEDROOM 2 | KITCHEN & DINING | BATH |
    | 10' x 10' | 14' x 10' | 1 | 20'
    | | | 6'x10' |
    |------- --------+ | |
    | BATH 2 | CLOSET| +--------|
    | 6'x6' | 4'x6' | LIVING ROOM | MASTER |
    |--------- -------+ 14' x 10' | BEDROOM|
    | ENTRYWAY | | 10'x10'|
    +-----------------------------------------------------+


    ------------------------------
    ## 📐 Room-by-Room Dimensions


    * Open-Concept Living & Family Room: 14' x 10' (140 sq ft)
    * Situated in the center-front of the home for an open, welcoming entryway.
    * Kitchen & Dining Area: 14' x 10' (140 sq ft)
    * Positioned along the back wall in the center, sharing a plumbing wet-wall with Bathroom 1.
    * Master Bedroom (Right Wing): 10' x 10' (100 sq ft)
    * Space for a queen bed, built-in closet storage, and direct access to Bathroom 1.
    * Primary Bathroom (En-Suite/Shared Right): 6' x 10' (60 sq ft)
    * Accommodates a standard 60-inch tub/shower combo, vanity, toilet, and stackable washer/dryer unit.
    * Bedroom 2 (Left Wing): 10' x 10' (100 sq ft)
    * Features a built-in reach-in closet (4' x 6').
    * Bathroom 2 (Left Wing): 6' x 6' (36 sq ft)
    * Compact full bathroom featuring a corner stand-up shower stall, toilet, and space-saving floating vanity.


    ------------------------------
    ## 🚰 Plumbing Layout (Wet-Wall Optimization)
    To save on foundation plumbing trenches and materials, this layout utilizes two efficient core wet-walls:


    * Right Wet-Wall (Shared Kitchen & Bathroom 1):
    * A single main 4-inch drain stack service lines run along the back center partition.
    * Connects the kitchen sink, dishwasher, bathroom vanity, toilet, and tub/shower in a straight horizontal run.
    * Left Wet-Wall (Bathroom 2):
    * Houses the drain and supply drops for the corner shower, toilet, and sink.
    * Strategically aligned near the front left corner for a direct exterior sewer main link.
    * Water Heater: A tankless electric on-demand water heater is mounted on the wall in Bathroom 1 to eliminate bulky footprint requirements.


    ------------------------------
    ## ⚡ Electrical & Lighting Strategy
    Given the 14-foot metal building framing, wiring should run through interior wood stud framing walls (built inside the metal skin insulation barrier).


    * Service Panel: 200-Amp main distribution panel located in the left hallway or Bathroom 2 closet.
    * Living Room & Kitchen:
    * Flush-mounted LED recessed lighting grids to keep the high ceilings looking clean.
    * Dedicated 20A appliance circuits for the kitchen countertop receptacles, refrigerator, and range.
    * Bedrooms:
    * Dual wall switches near entryways controlling modern ceiling fans with integrated lighting kits.
    * Arc-Fault Circuit Interrupter (AFCI) protected outlets spaced every 6–8 feet along baseboards.
    * Bathrooms:
    * Ground-Fault Circuit Interrupter (GFCI) protected outlets directly next to vanities.
    * Dedicated exhaust fans vented directly outside through the metal building sidewalls.

    A 20x30 metal building provides exactly 600 square feet of floor space. With a 14-foot ceiling height, you can enjoy expansive, open-concept living ceilings or utilize the vertical clearance for HVAC ductwork and lighting. Designing a 2-bedroom, 2-bathroom layout in 600 square feet requires a highly efficient, space-saving split floor plan to eliminate wasted hallway space and maximize comfort. ------------------------------ ## 🗺️ Floor Plan Blueprint Overview * Total Footprint: 20' Width x 30' Length * Total Area: 600 Sq. Ft. * Ceiling Height: 14' (Ideal for high ceilings, transom windows, or ceiling fans) +------------------------ 30' ------------------------+ | BEDROOM 2 | KITCHEN & DINING | BATH | | 10' x 10' | 14' x 10' | 1 | 20' | | | 6'x10' | |------- --------+ | | | BATH 2 | CLOSET| +--------| | 6'x6' | 4'x6' | LIVING ROOM | MASTER | |--------- -------+ 14' x 10' | BEDROOM| | ENTRYWAY | | 10'x10'| +-----------------------------------------------------+ ------------------------------ ## 📐 Room-by-Room Dimensions * Open-Concept Living & Family Room: 14' x 10' (140 sq ft) * Situated in the center-front of the home for an open, welcoming entryway. * Kitchen & Dining Area: 14' x 10' (140 sq ft) * Positioned along the back wall in the center, sharing a plumbing wet-wall with Bathroom 1. * Master Bedroom (Right Wing): 10' x 10' (100 sq ft) * Space for a queen bed, built-in closet storage, and direct access to Bathroom 1. * Primary Bathroom (En-Suite/Shared Right): 6' x 10' (60 sq ft) * Accommodates a standard 60-inch tub/shower combo, vanity, toilet, and stackable washer/dryer unit. * Bedroom 2 (Left Wing): 10' x 10' (100 sq ft) * Features a built-in reach-in closet (4' x 6'). * Bathroom 2 (Left Wing): 6' x 6' (36 sq ft) * Compact full bathroom featuring a corner stand-up shower stall, toilet, and space-saving floating vanity. ------------------------------ ## 🚰 Plumbing Layout (Wet-Wall Optimization) To save on foundation plumbing trenches and materials, this layout utilizes two efficient core wet-walls: * Right Wet-Wall (Shared Kitchen & Bathroom 1): * A single main 4-inch drain stack service lines run along the back center partition. * Connects the kitchen sink, dishwasher, bathroom vanity, toilet, and tub/shower in a straight horizontal run. * Left Wet-Wall (Bathroom 2): * Houses the drain and supply drops for the corner shower, toilet, and sink. * Strategically aligned near the front left corner for a direct exterior sewer main link. * Water Heater: A tankless electric on-demand water heater is mounted on the wall in Bathroom 1 to eliminate bulky footprint requirements. ------------------------------ ## ⚡ Electrical & Lighting Strategy Given the 14-foot metal building framing, wiring should run through interior wood stud framing walls (built inside the metal skin insulation barrier). * Service Panel: 200-Amp main distribution panel located in the left hallway or Bathroom 2 closet. * Living Room & Kitchen: * Flush-mounted LED recessed lighting grids to keep the high ceilings looking clean. * Dedicated 20A appliance circuits for the kitchen countertop receptacles, refrigerator, and range. * Bedrooms: * Dual wall switches near entryways controlling modern ceiling fans with integrated lighting kits. * Arc-Fault Circuit Interrupter (AFCI) protected outlets spaced every 6–8 feet along baseboards. * Bathrooms: * Ground-Fault Circuit Interrupter (GFCI) protected outlets directly next to vanities. * Dedicated exhaust fans vented directly outside through the metal building sidewalls.
    0 Comentários 0 Compartilhamentos 690 Visualizações 0 Anterior
  • Living Large company experience in all kind services!!! We have lots of connections deal with: Construction, concrete, roof, doors/windows (European style), floors, wood work, 3d print, custom design indoor and outdoor, garages, landscaping, trees cutting, electrical, pluming, building a custom tiny house, even automotive deals. Any questions please ask and will work on quotes for you to make you happy! Also please follow our new site www.adsline.net
    Living Large company experience in all kind services!!! We have lots of connections deal with: Construction, concrete, roof, doors/windows (European style), floors, wood work, 3d print, custom design indoor and outdoor, garages, landscaping, trees cutting, electrical, pluming, building a custom tiny house, even automotive deals. Any questions please ask and will work on quotes for you to make you happy! Also please follow our new site www.adsline.net
    Like
    1
    0 Comentários 0 Compartilhamentos 2KB Visualizações 0 Anterior
  • PETmachine® – Tylman Design https://share.google/rWRjDeL2mpqe2GgFF
    PETmachine® – Tylman Design https://share.google/rWRjDeL2mpqe2GgFF
    SHARE.GOOGLE
    PETmachine®
    PETmachine® Assembled Everything you need to create your own 3D printing filament from plastic bottles at home! This product is CE certified, ensuring the highest standards of safety. Ready to use PETmachine® out of the box. Bottle cutter
    0 Comentários 0 Compartilhamentos 707 Visualizações 0 Anterior
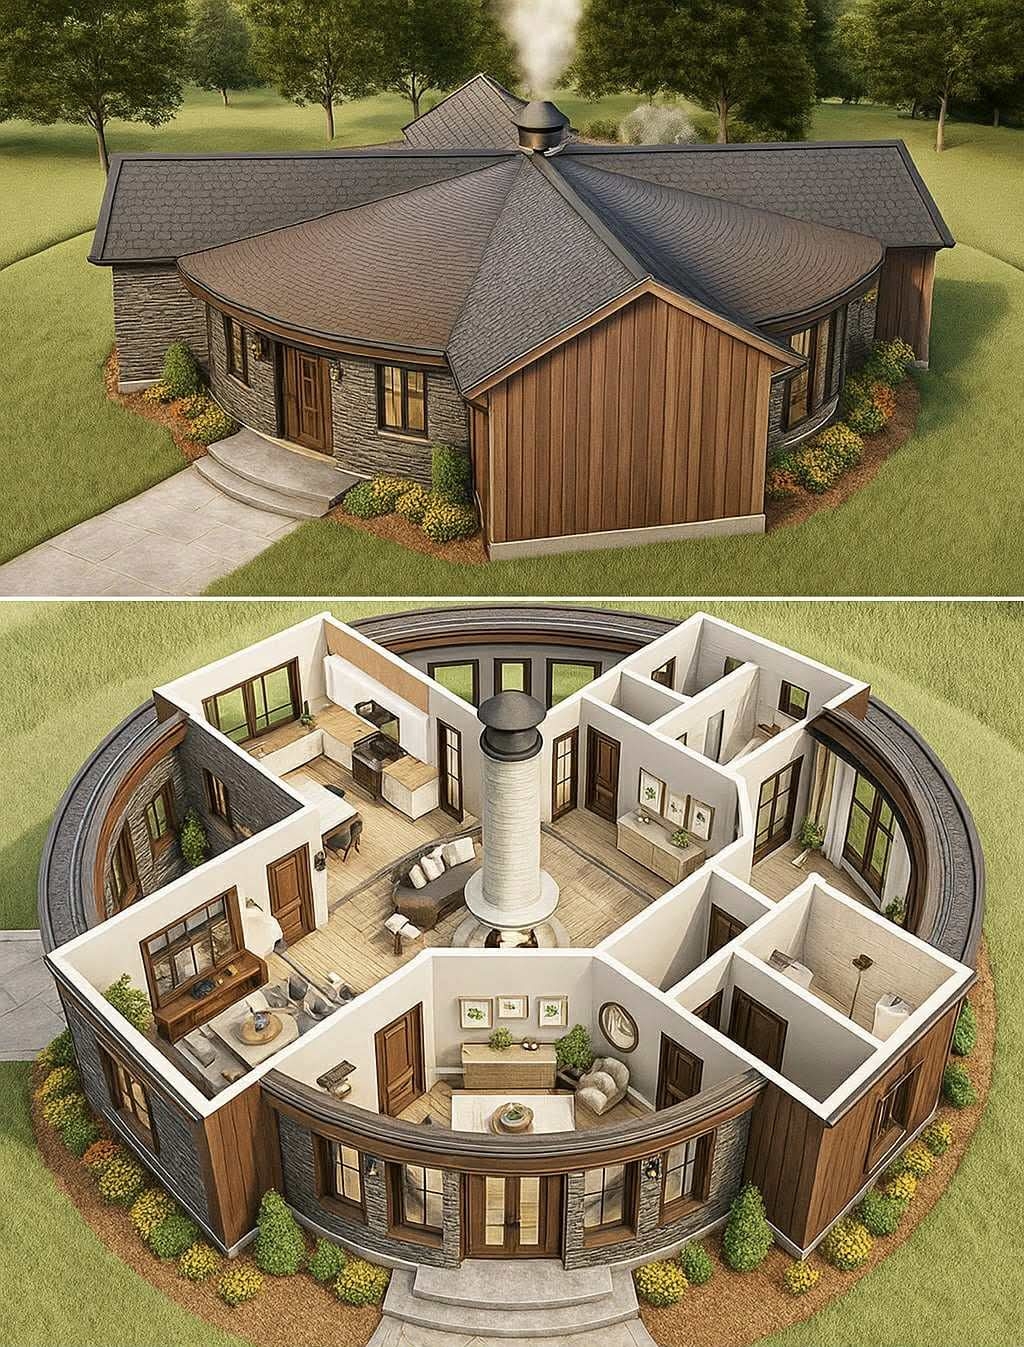
  • The Modern Circular Home Redefining Elegant Design

    This stunning circular home design blends natural beauty with architectural innovation. Featuring a unique radial layout, the house centers around a cozy fireplace that anchors the open-concept living area. Large panoramic windows fill the space with light, while the combination of wood and stone finishes creates a warm, earthy aesthetic. The design includes spacious bedrooms, a sleek modern kitchen, and well-placed private areas that maintain flow and harmony throughout the circular structure. Surrounded by lush greenery, this home offers both comfort and sophistication—a perfect balance of creativity and modern living.

    https://www.facebook.com/share/p/1CwYPdyxNG/
    The Modern Circular Home Redefining Elegant Design This stunning circular home design blends natural beauty with architectural innovation. Featuring a unique radial layout, the house centers around a cozy fireplace that anchors the open-concept living area. Large panoramic windows fill the space with light, while the combination of wood and stone finishes creates a warm, earthy aesthetic. The design includes spacious bedrooms, a sleek modern kitchen, and well-placed private areas that maintain flow and harmony throughout the circular structure. Surrounded by lush greenery, this home offers both comfort and sophistication—a perfect balance of creativity and modern living. https://www.facebook.com/share/p/1CwYPdyxNG/
    0 Comentários 0 Compartilhamentos 2KB Visualizações 0 Anterior
  • https://youtu.be/qPFI2xu0mGw?si=5pd9DmLzmGxdzWAd
    20-Foot Shipping Container House / Design and Plan
    https://youtu.be/qPFI2xu0mGw?si=5pd9DmLzmGxdzWAd 20-Foot Shipping Container House / Design and Plan
    0 Comentários 0 Compartilhamentos 1KB Visualizações 0 Anterior
  • a compact and portable solar power setup, consisting of two solar panels, a charge controller, and two deep-cycle batteries. The solar panels are securely mounted on stands, designed for stability and optimal sun exposure. The panels are connected in parallel using MC4 connectors, allowing for increased current output while maintaining consistent voltage.

    The generated electricity flows into a charge controller, which manages the power input to protect the batteries from overcharging or discharging. The controller is essential for extending the lifespan of the batteries and ensuring system efficiency. Two deep-cycle batteries, placed beneath each panel, store the energy generated, making it available for use during periods without sunlight.

    The setup uses high-quality cabling with organized connections, ensuring a safe and efficient flow of electricity. This system is ideal for off-grid applications, such as powering small appliances, RVs, or camping setups. Its modular design allows for easy transportation and potential expansion by adding more panels or batteries.

    https://www.facebook.com/share/p/15xVbnyGda/
    a compact and portable solar power setup, consisting of two solar panels, a charge controller, and two deep-cycle batteries. The solar panels are securely mounted on stands, designed for stability and optimal sun exposure. The panels are connected in parallel using MC4 connectors, allowing for increased current output while maintaining consistent voltage. The generated electricity flows into a charge controller, which manages the power input to protect the batteries from overcharging or discharging. The controller is essential for extending the lifespan of the batteries and ensuring system efficiency. Two deep-cycle batteries, placed beneath each panel, store the energy generated, making it available for use during periods without sunlight. The setup uses high-quality cabling with organized connections, ensuring a safe and efficient flow of electricity. This system is ideal for off-grid applications, such as powering small appliances, RVs, or camping setups. Its modular design allows for easy transportation and potential expansion by adding more panels or batteries. https://www.facebook.com/share/p/15xVbnyGda/
    0 Comentários 0 Compartilhamentos 3KB Visualizações 0 Anterior
  • a water storage and filtration system designed to separate sediment from clean water. Water enters the tank through an inlet, where it begins to settle, allowing heavier particles to sink to the bottom. A floating filter intake ensures that water is drawn from the cleaner upper layers, preventing sediment from being pumped out. The siphon-type overflow mechanism helps manage excess water while preventing the loss of the entire tank’s contents. Additionally, an insect-proof inspection cover maintains hygiene and prevents contamination. Settlement particles are gradually drawn into the overflow, preventing excessive buildup at the bottom. This system effectively ensures a steady supply of clean water while naturally filtering out impurities

    https://www.facebook.com/share/p/1EKa5vNaaw/
    a water storage and filtration system designed to separate sediment from clean water. Water enters the tank through an inlet, where it begins to settle, allowing heavier particles to sink to the bottom. A floating filter intake ensures that water is drawn from the cleaner upper layers, preventing sediment from being pumped out. The siphon-type overflow mechanism helps manage excess water while preventing the loss of the entire tank’s contents. Additionally, an insect-proof inspection cover maintains hygiene and prevents contamination. Settlement particles are gradually drawn into the overflow, preventing excessive buildup at the bottom. This system effectively ensures a steady supply of clean water while naturally filtering out impurities https://www.facebook.com/share/p/1EKa5vNaaw/
    0 Comentários 0 Compartilhamentos 3KB Visualizações 0 Anterior
  • Living in a small house offers a unique lifestyle that appeals to many individuals for various reasons. Here are three reasons why someone might choose to live in a tiny house:

    Sustainability and Environmental Impact:

    Tiny houses typically have a smaller ecological footprint compared to traditional homes. They require fewer resources to build and maintain, consume less energy for heating and cooling, and often incorporate eco-friendly materials and systems.

    Living in a tiny house encourages a minimalist lifestyle, which can lead to reduced consumption and waste generation. This focus on sustainability aligns with the growing global movement towards environmental conservation and living more harmoniously with nature.

    Financial Freedom and Affordability:

    Tiny houses are significantly more affordable than conventional homes, both in terms of upfront costs and ongoing expenses. With lower mortgage payments (or no mortgage at all), reduced utility bills, and minimal maintenance costs, tiny house dwellers can achieve financial freedom and greater flexibility in their lifestyles.

    Living in a tiny house allows individuals to prioritize experiences and relationships over material possessions, leading to a simpler, more fulfilling life. This financial freedom can enable people to pursue their passions, travel more frequently, or work less, enhancing overall well-being and quality of life.

    Flexibility and Mobility:

    Tiny houses are often designed to be mobile or easily relocatable, offering residents the freedom to change locations more readily. This flexibility can be particularly appealing for individuals who value adventure, exploration, or seasonal living arrangements.

    Tiny house living encourages a more minimalist and clutter-free lifestyle, as residents must prioritize essential items and optimize space usage. This emphasis on simplicity and efficiency can lead to greater organization, reduced stress, and a sense of liberation from material possessions.

    In summary, living in a tiny house can offer sustainability, financial freedom, and flexibility, providing a unique and rewarding lifestyle for those who value simplicity, environmental stewardship, and freedom of choice.

    https://www.facebook.com/share/p/14t5kMhbWR/
    Living in a small house offers a unique lifestyle that appeals to many individuals for various reasons. Here are three reasons why someone might choose to live in a tiny house: Sustainability and Environmental Impact: Tiny houses typically have a smaller ecological footprint compared to traditional homes. They require fewer resources to build and maintain, consume less energy for heating and cooling, and often incorporate eco-friendly materials and systems. Living in a tiny house encourages a minimalist lifestyle, which can lead to reduced consumption and waste generation. This focus on sustainability aligns with the growing global movement towards environmental conservation and living more harmoniously with nature. Financial Freedom and Affordability: Tiny houses are significantly more affordable than conventional homes, both in terms of upfront costs and ongoing expenses. With lower mortgage payments (or no mortgage at all), reduced utility bills, and minimal maintenance costs, tiny house dwellers can achieve financial freedom and greater flexibility in their lifestyles. Living in a tiny house allows individuals to prioritize experiences and relationships over material possessions, leading to a simpler, more fulfilling life. This financial freedom can enable people to pursue their passions, travel more frequently, or work less, enhancing overall well-being and quality of life. Flexibility and Mobility: Tiny houses are often designed to be mobile or easily relocatable, offering residents the freedom to change locations more readily. This flexibility can be particularly appealing for individuals who value adventure, exploration, or seasonal living arrangements. Tiny house living encourages a more minimalist and clutter-free lifestyle, as residents must prioritize essential items and optimize space usage. This emphasis on simplicity and efficiency can lead to greater organization, reduced stress, and a sense of liberation from material possessions. In summary, living in a tiny house can offer sustainability, financial freedom, and flexibility, providing a unique and rewarding lifestyle for those who value simplicity, environmental stewardship, and freedom of choice. https://www.facebook.com/share/p/14t5kMhbWR/
    0 Comentários 0 Compartilhamentos 5KB Visualizações 0 Anterior
  • Shipping container Bar / Cafe design
    Shipping container Bar / Cafe design
    0 Comentários 0 Compartilhamentos 1KB Visualizações 0 Anterior
  • Power Mower of the Future: The Comfort Lawn Mower of 1957
    In the 1950s, Americans embraced new technologies that promised convenience and comfort, transforming even the most routine chores. Lawn care was no exception, as innovative products emerged to make outdoor work easier and more enjoyable. One remarkable creation was the Comfort Lawn Mower, introduced on October 14, 1957, and proudly marketed as the “Power Mower of the Future.” This futuristic machine was more than a lawn mower; it was a glimpse into a high-tech, luxurious future where even mowing the lawn could be a pleasure.
    The Comfort Lawn Mower stood out with a design straight from science fiction. Imagine a large, 5-foot-diameter plastic bubble—this was where the operator would sit, comfortably perched on an air-foam-cushioned seat. This enclosed, futuristic “capsule” provided protection from dust and grass clippings, keeping the user cleaner and more comfortable than with traditional mowers. The design reflected a period fascinated with the idea of “modern” living, when the latest gadgets promised not only functionality but also an experience of comfort and luxury.
    What made the Comfort Lawn Mower particularly exciting was its built-in electric generator, which powered a host of additional features. The mower was equipped with running lights, a radio telephone, and even air conditioning. These features were practically unheard of in garden tools of the time, transforming what could be a sweaty, noisy job into an experience of cool comfort. It also featured a system to keep drinks chilled—an especially welcome touch on hot summer days, making it the perfect partner for the leisure-loving homeowner.
    The Comfort Lawn Mower’s level of sophistication highlighted a broader trend: technology was becoming an integral part of everyday life, making work easier and more enjoyable. This was an era when people were beginning to view household tasks differently, no longer as mere chores but as activities that could be elevated by comfort and convenience. The Comfort Lawn Mower symbolized this shift, embodying a vision where the mundane met the marvelous.
    While this remarkable mower didn’t become a common sight on suburban lawns, its legacy lives on as a fascinating piece of 1950s innovation. The Comfort Lawn Mower reminds us of a time when Americans were dreaming big, even about lawn care, as they welcomed new technology into their lives with open arms.

    https://www.facebook.com/share/p/15iajEbpYe/
    Power Mower of the Future: The Comfort Lawn Mower of 1957 In the 1950s, Americans embraced new technologies that promised convenience and comfort, transforming even the most routine chores. Lawn care was no exception, as innovative products emerged to make outdoor work easier and more enjoyable. One remarkable creation was the Comfort Lawn Mower, introduced on October 14, 1957, and proudly marketed as the “Power Mower of the Future.” This futuristic machine was more than a lawn mower; it was a glimpse into a high-tech, luxurious future where even mowing the lawn could be a pleasure. The Comfort Lawn Mower stood out with a design straight from science fiction. Imagine a large, 5-foot-diameter plastic bubble—this was where the operator would sit, comfortably perched on an air-foam-cushioned seat. This enclosed, futuristic “capsule” provided protection from dust and grass clippings, keeping the user cleaner and more comfortable than with traditional mowers. The design reflected a period fascinated with the idea of “modern” living, when the latest gadgets promised not only functionality but also an experience of comfort and luxury. What made the Comfort Lawn Mower particularly exciting was its built-in electric generator, which powered a host of additional features. The mower was equipped with running lights, a radio telephone, and even air conditioning. These features were practically unheard of in garden tools of the time, transforming what could be a sweaty, noisy job into an experience of cool comfort. It also featured a system to keep drinks chilled—an especially welcome touch on hot summer days, making it the perfect partner for the leisure-loving homeowner. The Comfort Lawn Mower’s level of sophistication highlighted a broader trend: technology was becoming an integral part of everyday life, making work easier and more enjoyable. This was an era when people were beginning to view household tasks differently, no longer as mere chores but as activities that could be elevated by comfort and convenience. The Comfort Lawn Mower symbolized this shift, embodying a vision where the mundane met the marvelous. While this remarkable mower didn’t become a common sight on suburban lawns, its legacy lives on as a fascinating piece of 1950s innovation. The Comfort Lawn Mower reminds us of a time when Americans were dreaming big, even about lawn care, as they welcomed new technology into their lives with open arms. https://www.facebook.com/share/p/15iajEbpYe/
    0 Comentários 0 Compartilhamentos 7KB Visualizações 0 Anterior
Páginas impulsionada
Friendys - Connect, Share, and Make New Friends https://friendys.net