• 20x30x14 Metal Building Residential
    Blueprint
    20x30x14 Metal Building Residential Blueprint
    Tipo di file: pdf
    0 Commenti 0 condivisioni 375 Views 0 Anteprima
  • A 20x30 metal building provides exactly 600 square feet of floor space. With a 14-foot ceiling height, you can enjoy expansive, open-concept living ceilings or utilize the vertical clearance for HVAC ductwork and lighting.
    Designing a 2-bedroom, 2-bathroom layout in 600 square feet requires a highly efficient, space-saving split floor plan to eliminate wasted hallway space and maximize comfort.
    ------------------------------
    ## 🗺️ Floor Plan Blueprint Overview


    * Total Footprint: 20' Width x 30' Length
    * Total Area: 600 Sq. Ft.
    * Ceiling Height: 14' (Ideal for high ceilings, transom windows, or ceiling fans)


    +------------------------ 30' ------------------------+


    | BEDROOM 2 | KITCHEN & DINING | BATH |
    | 10' x 10' | 14' x 10' | 1 | 20'
    | | | 6'x10' |
    |------- --------+ | |
    | BATH 2 | CLOSET| +--------|
    | 6'x6' | 4'x6' | LIVING ROOM | MASTER |
    |--------- -------+ 14' x 10' | BEDROOM|
    | ENTRYWAY | | 10'x10'|
    +-----------------------------------------------------+


    ------------------------------
    ## 📐 Room-by-Room Dimensions


    * Open-Concept Living & Family Room: 14' x 10' (140 sq ft)
    * Situated in the center-front of the home for an open, welcoming entryway.
    * Kitchen & Dining Area: 14' x 10' (140 sq ft)
    * Positioned along the back wall in the center, sharing a plumbing wet-wall with Bathroom 1.
    * Master Bedroom (Right Wing): 10' x 10' (100 sq ft)
    * Space for a queen bed, built-in closet storage, and direct access to Bathroom 1.
    * Primary Bathroom (En-Suite/Shared Right): 6' x 10' (60 sq ft)
    * Accommodates a standard 60-inch tub/shower combo, vanity, toilet, and stackable washer/dryer unit.
    * Bedroom 2 (Left Wing): 10' x 10' (100 sq ft)
    * Features a built-in reach-in closet (4' x 6').
    * Bathroom 2 (Left Wing): 6' x 6' (36 sq ft)
    * Compact full bathroom featuring a corner stand-up shower stall, toilet, and space-saving floating vanity.


    ------------------------------
    ## 🚰 Plumbing Layout (Wet-Wall Optimization)
    To save on foundation plumbing trenches and materials, this layout utilizes two efficient core wet-walls:


    * Right Wet-Wall (Shared Kitchen & Bathroom 1):
    * A single main 4-inch drain stack service lines run along the back center partition.
    * Connects the kitchen sink, dishwasher, bathroom vanity, toilet, and tub/shower in a straight horizontal run.
    * Left Wet-Wall (Bathroom 2):
    * Houses the drain and supply drops for the corner shower, toilet, and sink.
    * Strategically aligned near the front left corner for a direct exterior sewer main link.
    * Water Heater: A tankless electric on-demand water heater is mounted on the wall in Bathroom 1 to eliminate bulky footprint requirements.


    ------------------------------
    ## ⚡ Electrical & Lighting Strategy
    Given the 14-foot metal building framing, wiring should run through interior wood stud framing walls (built inside the metal skin insulation barrier).


    * Service Panel: 200-Amp main distribution panel located in the left hallway or Bathroom 2 closet.
    * Living Room & Kitchen:
    * Flush-mounted LED recessed lighting grids to keep the high ceilings looking clean.
    * Dedicated 20A appliance circuits for the kitchen countertop receptacles, refrigerator, and range.
    * Bedrooms:
    * Dual wall switches near entryways controlling modern ceiling fans with integrated lighting kits.
    * Arc-Fault Circuit Interrupter (AFCI) protected outlets spaced every 6–8 feet along baseboards.
    * Bathrooms:
    * Ground-Fault Circuit Interrupter (GFCI) protected outlets directly next to vanities.
    * Dedicated exhaust fans vented directly outside through the metal building sidewalls.
    A 20x30 metal building provides exactly 600 square feet of floor space. With a 14-foot ceiling height, you can enjoy expansive, open-concept living ceilings or utilize the vertical clearance for HVAC ductwork and lighting. Designing a 2-bedroom, 2-bathroom layout in 600 square feet requires a highly efficient, space-saving split floor plan to eliminate wasted hallway space and maximize comfort. ------------------------------ ## 🗺️ Floor Plan Blueprint Overview * Total Footprint: 20' Width x 30' Length * Total Area: 600 Sq. Ft. * Ceiling Height: 14' (Ideal for high ceilings, transom windows, or ceiling fans) +------------------------ 30' ------------------------+ | BEDROOM 2 | KITCHEN & DINING | BATH | | 10' x 10' | 14' x 10' | 1 | 20' | | | 6'x10' | |------- --------+ | | | BATH 2 | CLOSET| +--------| | 6'x6' | 4'x6' | LIVING ROOM | MASTER | |--------- -------+ 14' x 10' | BEDROOM| | ENTRYWAY | | 10'x10'| +-----------------------------------------------------+ ------------------------------ ## 📐 Room-by-Room Dimensions * Open-Concept Living & Family Room: 14' x 10' (140 sq ft) * Situated in the center-front of the home for an open, welcoming entryway. * Kitchen & Dining Area: 14' x 10' (140 sq ft) * Positioned along the back wall in the center, sharing a plumbing wet-wall with Bathroom 1. * Master Bedroom (Right Wing): 10' x 10' (100 sq ft) * Space for a queen bed, built-in closet storage, and direct access to Bathroom 1. * Primary Bathroom (En-Suite/Shared Right): 6' x 10' (60 sq ft) * Accommodates a standard 60-inch tub/shower combo, vanity, toilet, and stackable washer/dryer unit. * Bedroom 2 (Left Wing): 10' x 10' (100 sq ft) * Features a built-in reach-in closet (4' x 6'). * Bathroom 2 (Left Wing): 6' x 6' (36 sq ft) * Compact full bathroom featuring a corner stand-up shower stall, toilet, and space-saving floating vanity. ------------------------------ ## 🚰 Plumbing Layout (Wet-Wall Optimization) To save on foundation plumbing trenches and materials, this layout utilizes two efficient core wet-walls: * Right Wet-Wall (Shared Kitchen & Bathroom 1): * A single main 4-inch drain stack service lines run along the back center partition. * Connects the kitchen sink, dishwasher, bathroom vanity, toilet, and tub/shower in a straight horizontal run. * Left Wet-Wall (Bathroom 2): * Houses the drain and supply drops for the corner shower, toilet, and sink. * Strategically aligned near the front left corner for a direct exterior sewer main link. * Water Heater: A tankless electric on-demand water heater is mounted on the wall in Bathroom 1 to eliminate bulky footprint requirements. ------------------------------ ## ⚡ Electrical & Lighting Strategy Given the 14-foot metal building framing, wiring should run through interior wood stud framing walls (built inside the metal skin insulation barrier). * Service Panel: 200-Amp main distribution panel located in the left hallway or Bathroom 2 closet. * Living Room & Kitchen: * Flush-mounted LED recessed lighting grids to keep the high ceilings looking clean. * Dedicated 20A appliance circuits for the kitchen countertop receptacles, refrigerator, and range. * Bedrooms: * Dual wall switches near entryways controlling modern ceiling fans with integrated lighting kits. * Arc-Fault Circuit Interrupter (AFCI) protected outlets spaced every 6–8 feet along baseboards. * Bathrooms: * Ground-Fault Circuit Interrupter (GFCI) protected outlets directly next to vanities. * Dedicated exhaust fans vented directly outside through the metal building sidewalls.
    0 Commenti 0 condivisioni 687 Views 0 Anteprima
  • Colombia in Ruins After 7.4M Earthquake! Massive Building Collapse in Pereira, People Trapped

    https://youtu.be/MBA2-QGejxQ?si=V_uaJ7eeQZPZZltn
    Colombia in Ruins After 7.4M Earthquake! Massive Building Collapse in Pereira, People Trapped https://youtu.be/MBA2-QGejxQ?si=V_uaJ7eeQZPZZltn
    0 Commenti 0 condivisioni 1K Views 0 Anteprima
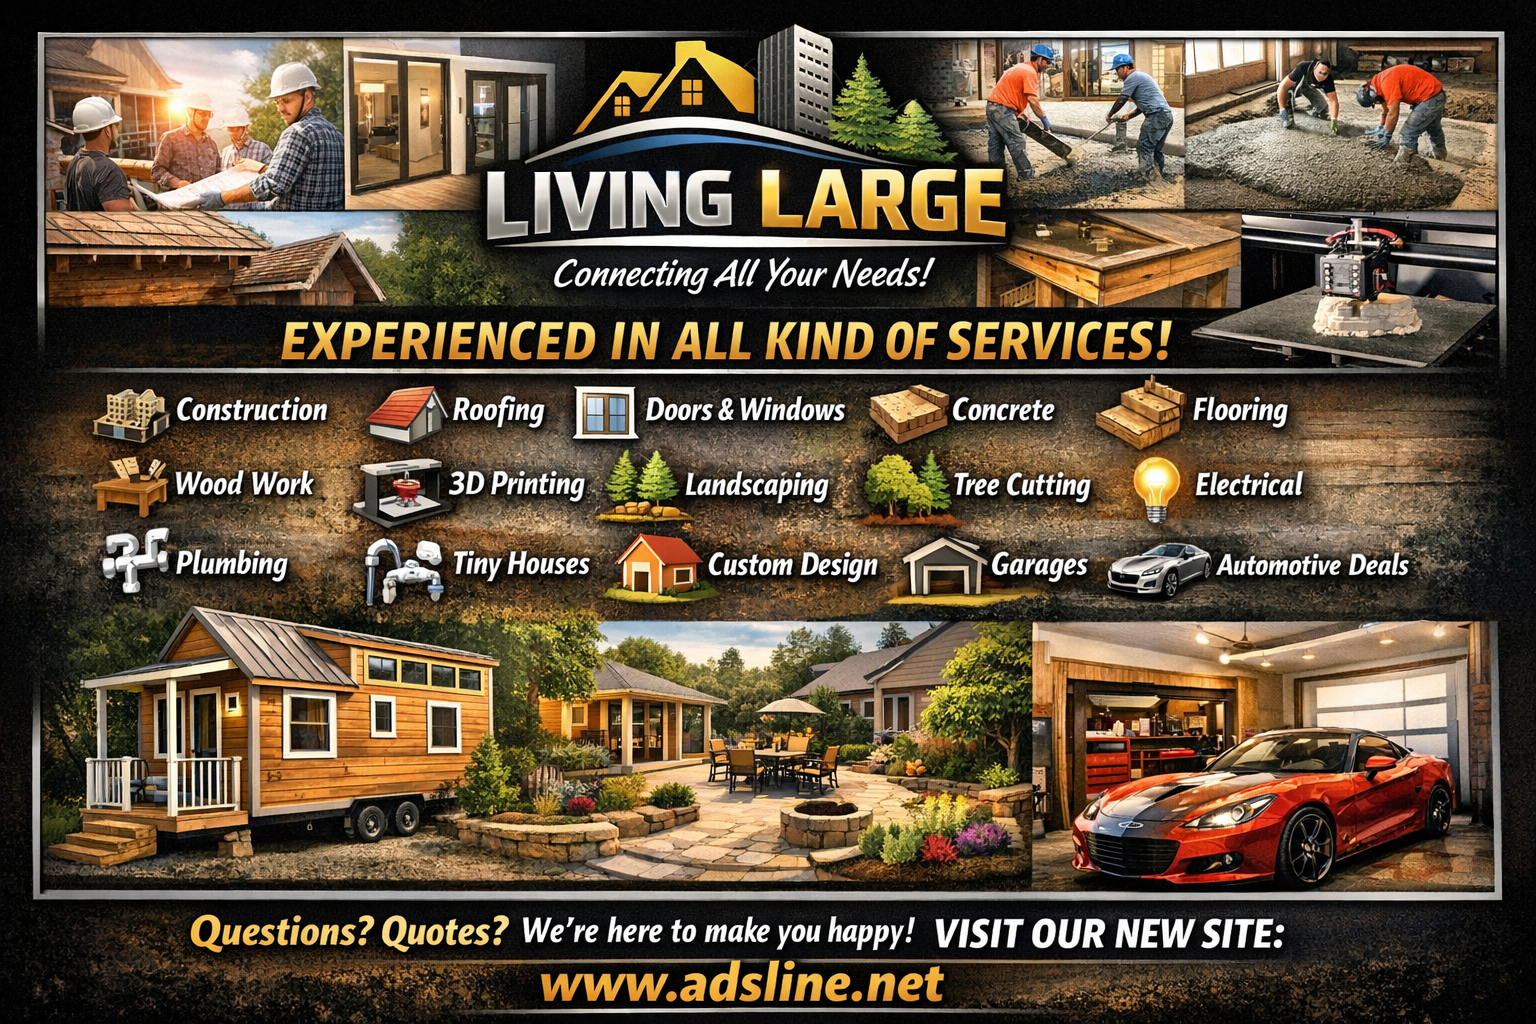
  • Living Large company experience in all kind services!!! We have lots of connections deal with: Construction, concrete, roof, doors/windows (European style), floors, wood work, 3d print, custom design indoor and outdoor, garages, landscaping, trees cutting, electrical, pluming, building a custom tiny house, even automotive deals. Any questions please ask and will work on quotes for you to make you happy! Also please follow our new site www.adsline.net
    Living Large company experience in all kind services!!! We have lots of connections deal with: Construction, concrete, roof, doors/windows (European style), floors, wood work, 3d print, custom design indoor and outdoor, garages, landscaping, trees cutting, electrical, pluming, building a custom tiny house, even automotive deals. Any questions please ask and will work on quotes for you to make you happy! Also please follow our new site www.adsline.net
    Like
    1
    0 Commenti 0 condivisioni 2K Views 0 Anteprima
  • How to Wire a Switch Box - Fine Homebuilding
    An electrician walks you through step-by-step on how to wire a switch box.
    #ElectricalWiring #HomeElectrical #DIYWiring #CircuitDiagrams #PowerDistribution #ElectricianLife #WiringSafety #OutletInstallation #HomeImprovement #SmartWiring #IndustrialElectricity #ThreeWaySwitch #GroundingSystem #CircuitBreaker #TrailerWiring
    How to Wire a Switch Box - Fine Homebuilding An electrician walks you through step-by-step on how to wire a switch box. #ElectricalWiring #HomeElectrical #DIYWiring #CircuitDiagrams #PowerDistribution #ElectricianLife #WiringSafety #OutletInstallation #HomeImprovement #SmartWiring #IndustrialElectricity #ThreeWaySwitch #GroundingSystem #CircuitBreaker #TrailerWiring
    0 Commenti 0 condivisioni 9K Views 0 Anteprima
  • https://www.facebook.com/share/v/19Yvu2ZpfX/ building from Conteiner insulation
    https://www.facebook.com/share/v/19Yvu2ZpfX/ building from Conteiner insulation
    0 Commenti 0 condivisioni 1K Views 0 Anteprima
  • Certainly, let's break down the diagram you provided.

    + Overall Function:
    This diagram illustrates a wood-burning stove with a heat distribution system. The primary goal is to efficiently capture the heat generated by the stove and distribute it throughout the room or even multiple rooms.

    + Components:
    1. Wood-Burning Stove: This is the core of the system, where wood is burned to produce heat.
    2. Chimney: A vertical flue that carries smoke and combustion gases away from the stove and out of the building.
    3. Heat Exchanger: A device that transfers heat from the hot exhaust gases to the surrounding air. In this diagram, it appears to be integrated into the stove itself.
    4. Ducting System: A network of pipes or ducts that carry the heated air from the heat exchanger to different areas of the building.
    5. Supply Vents: Outlets in various rooms where the heated air is released.
    6. Return Vents: Vents that draw cool air from the room back to the heat exchanger, where it is warmed and circulated again.
    7. Fan (Optional): A fan can be used to boost the circulation of heated air through the ducting system.

    + How it Works:
    1. Combustion: Wood is burned in the stove, generating heat and producing smoke and combustion gases.
    2. Heat Exchange: The heat exchanger captures the heat from the flue gases and transfers it to the surrounding air.
    3. Air Circulation: The heated air is drawn into the ducting system through the return vents and distributed to the supply vents in different rooms.
    4. Room Heating: The heated air from the supply vents warms the rooms, creating a comfortable environment.
    5. Smoke and Gas Exhaust: The smoke and combustion gases are channeled up the chimney and expelled outside.

    + Benefits:
    - Efficient Heat Distribution: The system effectively distributes heat throughout the building, ensuring even warmth.
    - Improved Comfort: By providing consistent heat, the system can enhance comfort levels in the home.
    - Fuel Efficiency: By capturing and utilizing the heat from the flue gases, the system can improve the overall efficiency of the wood-burning stove.

    + Additional Notes:
    - The specific design and configuration of the system can vary depending on the size of the building, the desired heating capacity, and individual preferences.
    - Proper installation and maintenance are essential for optimal performance and safety.
    - It's important to ensure adequate ventilation in the rooms where the stove and heat exchanger are located to prevent the buildup of harmful gases.

    I hope this detailed explanation is helpful!

    #HomeConstruction #AnatomyOfAHome #DreamHomeInTheMaking #NewBuild #TexasRealEstate #Framing #BuildWithConfidence #architecture
    #interiordesign #home #homes #house #houses #building #buildings #design #styles #residential #residentialarchitecture #commercial #commercialarchitecture #industrial
    #industrialarchitecture #architecturelovers #architectureporn #landscapearchitecture

    https://www.facebook.com/share/p/128iCwQ2HhS/

    Certainly, let's break down the diagram you provided. + Overall Function: This diagram illustrates a wood-burning stove with a heat distribution system. The primary goal is to efficiently capture the heat generated by the stove and distribute it throughout the room or even multiple rooms. + Components: 1. Wood-Burning Stove: This is the core of the system, where wood is burned to produce heat. 2. Chimney: A vertical flue that carries smoke and combustion gases away from the stove and out of the building. 3. Heat Exchanger: A device that transfers heat from the hot exhaust gases to the surrounding air. In this diagram, it appears to be integrated into the stove itself. 4. Ducting System: A network of pipes or ducts that carry the heated air from the heat exchanger to different areas of the building. 5. Supply Vents: Outlets in various rooms where the heated air is released. 6. Return Vents: Vents that draw cool air from the room back to the heat exchanger, where it is warmed and circulated again. 7. Fan (Optional): A fan can be used to boost the circulation of heated air through the ducting system. + How it Works: 1. Combustion: Wood is burned in the stove, generating heat and producing smoke and combustion gases. 2. Heat Exchange: The heat exchanger captures the heat from the flue gases and transfers it to the surrounding air. 3. Air Circulation: The heated air is drawn into the ducting system through the return vents and distributed to the supply vents in different rooms. 4. Room Heating: The heated air from the supply vents warms the rooms, creating a comfortable environment. 5. Smoke and Gas Exhaust: The smoke and combustion gases are channeled up the chimney and expelled outside. + Benefits: - Efficient Heat Distribution: The system effectively distributes heat throughout the building, ensuring even warmth. - Improved Comfort: By providing consistent heat, the system can enhance comfort levels in the home. - Fuel Efficiency: By capturing and utilizing the heat from the flue gases, the system can improve the overall efficiency of the wood-burning stove. + Additional Notes: - The specific design and configuration of the system can vary depending on the size of the building, the desired heating capacity, and individual preferences. - Proper installation and maintenance are essential for optimal performance and safety. - It's important to ensure adequate ventilation in the rooms where the stove and heat exchanger are located to prevent the buildup of harmful gases. I hope this detailed explanation is helpful! #HomeConstruction #AnatomyOfAHome #DreamHomeInTheMaking #NewBuild #TexasRealEstate #Framing #BuildWithConfidence #architecture #interiordesign #home #homes #house #houses #building #buildings #design #styles #residential #residentialarchitecture #commercial #commercialarchitecture #industrial #industrialarchitecture #architecturelovers #architectureporn #landscapearchitecture https://www.facebook.com/share/p/128iCwQ2HhS/

    0 Commenti 0 condivisioni 9K Views 0 Anteprima
  • https://youtu.be/G-WfLbshn3M?si=TdoW0wRdqTElmxof
    Building Off-Grid House out of 20’ Shipping Container
    https://youtu.be/G-WfLbshn3M?si=TdoW0wRdqTElmxof Building Off-Grid House out of 20’ Shipping Container
    0 Commenti 0 condivisioni 1K Views 0 Anteprima
  • https://youtu.be/3erLOfpx-jM?si=Fiov1u7WmDWUso6R
    Building a Home Out of Containers w/ No Experience
    https://youtu.be/3erLOfpx-jM?si=Fiov1u7WmDWUso6R Building a Home Out of Containers w/ No Experience
    0 Commenti 0 condivisioni 1K Views 0 Anteprima
  • https://youtu.be/QDLLgV2fgx4?si=ukYMp3haa5LVxAz-
    BUILDING A TINY HOUSE - DIY Full Exterior Build on the wheels
    https://youtu.be/QDLLgV2fgx4?si=ukYMp3haa5LVxAz- BUILDING A TINY HOUSE - DIY Full Exterior Build on the wheels
    0 Commenti 0 condivisioni 2K Views 0 Anteprima
Pagine in Evidenza
Friendys - Connect, Share, and Make New Friends https://friendys.net