



• Starting a full-scale stationary concrete plant requires millions of dollars, extensive zoning, and high overhead. The easiest, most low-risk way to launch a concrete business is by starting a Mobile/Volumetric Concrete Operation or a Small Precast Concrete Workshop.
    Step 1: Choose the Easiest Business Model
    * Volumetric Mobile Mixing (Easiest for Ready-Mix)
    * How it works: Instead of a fixed plant, you operate a volumetric mixer truck that carries raw materials (sand, stone, cement, water) separately and mixes concrete on-site.
    * Why it’s easy: You eliminate the need for expensive land leases, massive plant zoning, and high initial setup costs. You only produce what is needed, avoiding leftover waste.
    * Small Precast Concrete Workshop (Easiest for Manufacturing)
    * How it works: You make items like concrete pavers, fence posts, steps, or decorative blocks using molds in a small warehouse or yard.
    * Why it’s easy: Low initial equipment costs, minimal regulatory friction, and manageable daily operations with 1–2 workers.
    Step 2: Establish the Foundation
    * Target the Right Market
    * Avoid competing head-to-head with large commercial concrete suppliers. Focus on residential homeowners, small contractors, or landscaping projects needing smaller batches.
    * Secure Raw Material Suppliers
    * Partner with local quarries for aggregate (sand, gravel/stone) and regional cement suppliers.
    * Handle Permits and Zoning
    * Acquire a standard business license, commercial driver's licenses (CDLs) if running heavy trucks, and local zoning approval for material storage yards.
    Step 3: Minimal Equipment Checklist
    | Focus Area | Essential Equipment Needed |


    | Mobile Batching | 1 Volumetric Mixer Truck or Towable Trailer Mixer |
    | Precast Production | Compact Concrete Pan Mixer, Molds, & Vibrating Table |
    | Material Handling | Skid Steer / Front Loader (for loading sand & aggregate) |
    | Testing | Slump cone, air meter, & strength testing cylinders for QA/QC |
    Step 4: Scale Step-by-Step
    * Phase 1: Start with one truck or small workshop; handle small residential jobs or simple precast products.
    * Phase 2: Reinvest initial profits to expand your fleet or upgrade to a compact stationary batch plant.
    * Phase 3: Scale up to larger commercial orders once you have established a reliable supplier network and driver crew.
    Starting a full-scale stationary concrete plant requires millions of dollars, extensive zoning, and high overhead. The easiest, most low-risk way to launch a concrete business is by starting a Mobile/Volumetric Concrete Operation or a Small Precast Concrete Workshop. Step 1: Choose the Easiest Business Model * Volumetric Mobile Mixing (Easiest for Ready-Mix) * How it works: Instead of a fixed plant, you operate a volumetric mixer truck that carries raw materials (sand, stone, cement, water) separately and mixes concrete on-site. * Why it’s easy: You eliminate the need for expensive land leases, massive plant zoning, and high initial setup costs. You only produce what is needed, avoiding leftover waste. * Small Precast Concrete Workshop (Easiest for Manufacturing) * How it works: You make items like concrete pavers, fence posts, steps, or decorative blocks using molds in a small warehouse or yard. * Why it’s easy: Low initial equipment costs, minimal regulatory friction, and manageable daily operations with 1–2 workers. Step 2: Establish the Foundation * Target the Right Market * Avoid competing head-to-head with large commercial concrete suppliers. Focus on residential homeowners, small contractors, or landscaping projects needing smaller batches. * Secure Raw Material Suppliers * Partner with local quarries for aggregate (sand, gravel/stone) and regional cement suppliers. * Handle Permits and Zoning * Acquire a standard business license, commercial driver's licenses (CDLs) if running heavy trucks, and local zoning approval for material storage yards. Step 3: Minimal Equipment Checklist | Focus Area | Essential Equipment Needed | | Mobile Batching | 1 Volumetric Mixer Truck or Towable Trailer Mixer | | Precast Production | Compact Concrete Pan Mixer, Molds, & Vibrating Table | | Material Handling | Skid Steer / Front Loader (for loading sand & aggregate) | | Testing | Slump cone, air meter, & strength testing cylinders for QA/QC | Step 4: Scale Step-by-Step * Phase 1: Start with one truck or small workshop; handle small residential jobs or simple precast products. * Phase 2: Reinvest initial profits to expand your fleet or upgrade to a compact stationary batch plant. * Phase 3: Scale up to larger commercial orders once you have established a reliable supplier network and driver crew.
    0 Коментарі 0 Shares 627 Views 0 Reviews
  • A 20x30 metal building provides exactly 600 square feet of floor space. With a 14-foot ceiling height, you can enjoy expansive, open-concept living ceilings or utilize the vertical clearance for HVAC ductwork and lighting.
    Designing a 2-bedroom, 2-bathroom layout in 600 square feet requires a highly efficient, space-saving split floor plan to eliminate wasted hallway space and maximize comfort.
    ------------------------------
    ## 🗺️ Floor Plan Blueprint Overview


    * Total Footprint: 20' Width x 30' Length
    * Total Area: 600 Sq. Ft.
    * Ceiling Height: 14' (Ideal for high ceilings, transom windows, or ceiling fans)


    +------------------------ 30' ------------------------+


    | BEDROOM 2 | KITCHEN & DINING | BATH |
    | 10' x 10' | 14' x 10' | 1 | 20'
    | | | 6'x10' |
    |------- --------+ | |
    | BATH 2 | CLOSET| +--------|
    | 6'x6' | 4'x6' | LIVING ROOM | MASTER |
    |--------- -------+ 14' x 10' | BEDROOM|
    | ENTRYWAY | | 10'x10'|
    +-----------------------------------------------------+


    ------------------------------
    ## 📐 Room-by-Room Dimensions


    * Open-Concept Living & Family Room: 14' x 10' (140 sq ft)
    * Situated in the center-front of the home for an open, welcoming entryway.
    * Kitchen & Dining Area: 14' x 10' (140 sq ft)
    * Positioned along the back wall in the center, sharing a plumbing wet-wall with Bathroom 1.
    * Master Bedroom (Right Wing): 10' x 10' (100 sq ft)
    * Space for a queen bed, built-in closet storage, and direct access to Bathroom 1.
    * Primary Bathroom (En-Suite/Shared Right): 6' x 10' (60 sq ft)
    * Accommodates a standard 60-inch tub/shower combo, vanity, toilet, and stackable washer/dryer unit.
    * Bedroom 2 (Left Wing): 10' x 10' (100 sq ft)
    * Features a built-in reach-in closet (4' x 6').
    * Bathroom 2 (Left Wing): 6' x 6' (36 sq ft)
    * Compact full bathroom featuring a corner stand-up shower stall, toilet, and space-saving floating vanity.


    ------------------------------
    ## 🚰 Plumbing Layout (Wet-Wall Optimization)
    To save on foundation plumbing trenches and materials, this layout utilizes two efficient core wet-walls:


    * Right Wet-Wall (Shared Kitchen & Bathroom 1):
    * A single main 4-inch drain stack service lines run along the back center partition.
    * Connects the kitchen sink, dishwasher, bathroom vanity, toilet, and tub/shower in a straight horizontal run.
    * Left Wet-Wall (Bathroom 2):
    * Houses the drain and supply drops for the corner shower, toilet, and sink.
    * Strategically aligned near the front left corner for a direct exterior sewer main link.
    * Water Heater: A tankless electric on-demand water heater is mounted on the wall in Bathroom 1 to eliminate bulky footprint requirements.


    ------------------------------
    ## ⚡ Electrical & Lighting Strategy
    Given the 14-foot metal building framing, wiring should run through interior wood stud framing walls (built inside the metal skin insulation barrier).


    * Service Panel: 200-Amp main distribution panel located in the left hallway or Bathroom 2 closet.
    * Living Room & Kitchen:
    * Flush-mounted LED recessed lighting grids to keep the high ceilings looking clean.
    * Dedicated 20A appliance circuits for the kitchen countertop receptacles, refrigerator, and range.
    * Bedrooms:
    * Dual wall switches near entryways controlling modern ceiling fans with integrated lighting kits.
    * Arc-Fault Circuit Interrupter (AFCI) protected outlets spaced every 6–8 feet along baseboards.
    * Bathrooms:
    * Ground-Fault Circuit Interrupter (GFCI) protected outlets directly next to vanities.
    * Dedicated exhaust fans vented directly outside through the metal building sidewalls.
    A 20x30 metal building provides exactly 600 square feet of floor space. With a 14-foot ceiling height, you can enjoy expansive, open-concept living ceilings or utilize the vertical clearance for HVAC ductwork and lighting. Designing a 2-bedroom, 2-bathroom layout in 600 square feet requires a highly efficient, space-saving split floor plan to eliminate wasted hallway space and maximize comfort. ------------------------------ ## 🗺️ Floor Plan Blueprint Overview * Total Footprint: 20' Width x 30' Length * Total Area: 600 Sq. Ft. * Ceiling Height: 14' (Ideal for high ceilings, transom windows, or ceiling fans) +------------------------ 30' ------------------------+ | BEDROOM 2 | KITCHEN & DINING | BATH | | 10' x 10' | 14' x 10' | 1 | 20' | | | 6'x10' | |------- --------+ | | | BATH 2 | CLOSET| +--------| | 6'x6' | 4'x6' | LIVING ROOM | MASTER | |--------- -------+ 14' x 10' | BEDROOM| | ENTRYWAY | | 10'x10'| +-----------------------------------------------------+ ------------------------------ ## 📐 Room-by-Room Dimensions * Open-Concept Living & Family Room: 14' x 10' (140 sq ft) * Situated in the center-front of the home for an open, welcoming entryway. * Kitchen & Dining Area: 14' x 10' (140 sq ft) * Positioned along the back wall in the center, sharing a plumbing wet-wall with Bathroom 1. * Master Bedroom (Right Wing): 10' x 10' (100 sq ft) * Space for a queen bed, built-in closet storage, and direct access to Bathroom 1. * Primary Bathroom (En-Suite/Shared Right): 6' x 10' (60 sq ft) * Accommodates a standard 60-inch tub/shower combo, vanity, toilet, and stackable washer/dryer unit. * Bedroom 2 (Left Wing): 10' x 10' (100 sq ft) * Features a built-in reach-in closet (4' x 6'). * Bathroom 2 (Left Wing): 6' x 6' (36 sq ft) * Compact full bathroom featuring a corner stand-up shower stall, toilet, and space-saving floating vanity. ------------------------------ ## 🚰 Plumbing Layout (Wet-Wall Optimization) To save on foundation plumbing trenches and materials, this layout utilizes two efficient core wet-walls: * Right Wet-Wall (Shared Kitchen & Bathroom 1): * A single main 4-inch drain stack service lines run along the back center partition. * Connects the kitchen sink, dishwasher, bathroom vanity, toilet, and tub/shower in a straight horizontal run. * Left Wet-Wall (Bathroom 2): * Houses the drain and supply drops for the corner shower, toilet, and sink. * Strategically aligned near the front left corner for a direct exterior sewer main link. * Water Heater: A tankless electric on-demand water heater is mounted on the wall in Bathroom 1 to eliminate bulky footprint requirements. ------------------------------ ## ⚡ Electrical & Lighting Strategy Given the 14-foot metal building framing, wiring should run through interior wood stud framing walls (built inside the metal skin insulation barrier). * Service Panel: 200-Amp main distribution panel located in the left hallway or Bathroom 2 closet. * Living Room & Kitchen: * Flush-mounted LED recessed lighting grids to keep the high ceilings looking clean. * Dedicated 20A appliance circuits for the kitchen countertop receptacles, refrigerator, and range. * Bedrooms: * Dual wall switches near entryways controlling modern ceiling fans with integrated lighting kits. * Arc-Fault Circuit Interrupter (AFCI) protected outlets spaced every 6–8 feet along baseboards. * Bathrooms: * Ground-Fault Circuit Interrupter (GFCI) protected outlets directly next to vanities. * Dedicated exhaust fans vented directly outside through the metal building sidewalls.
    0 Коментарі 0 Shares 690 Views 0 Reviews
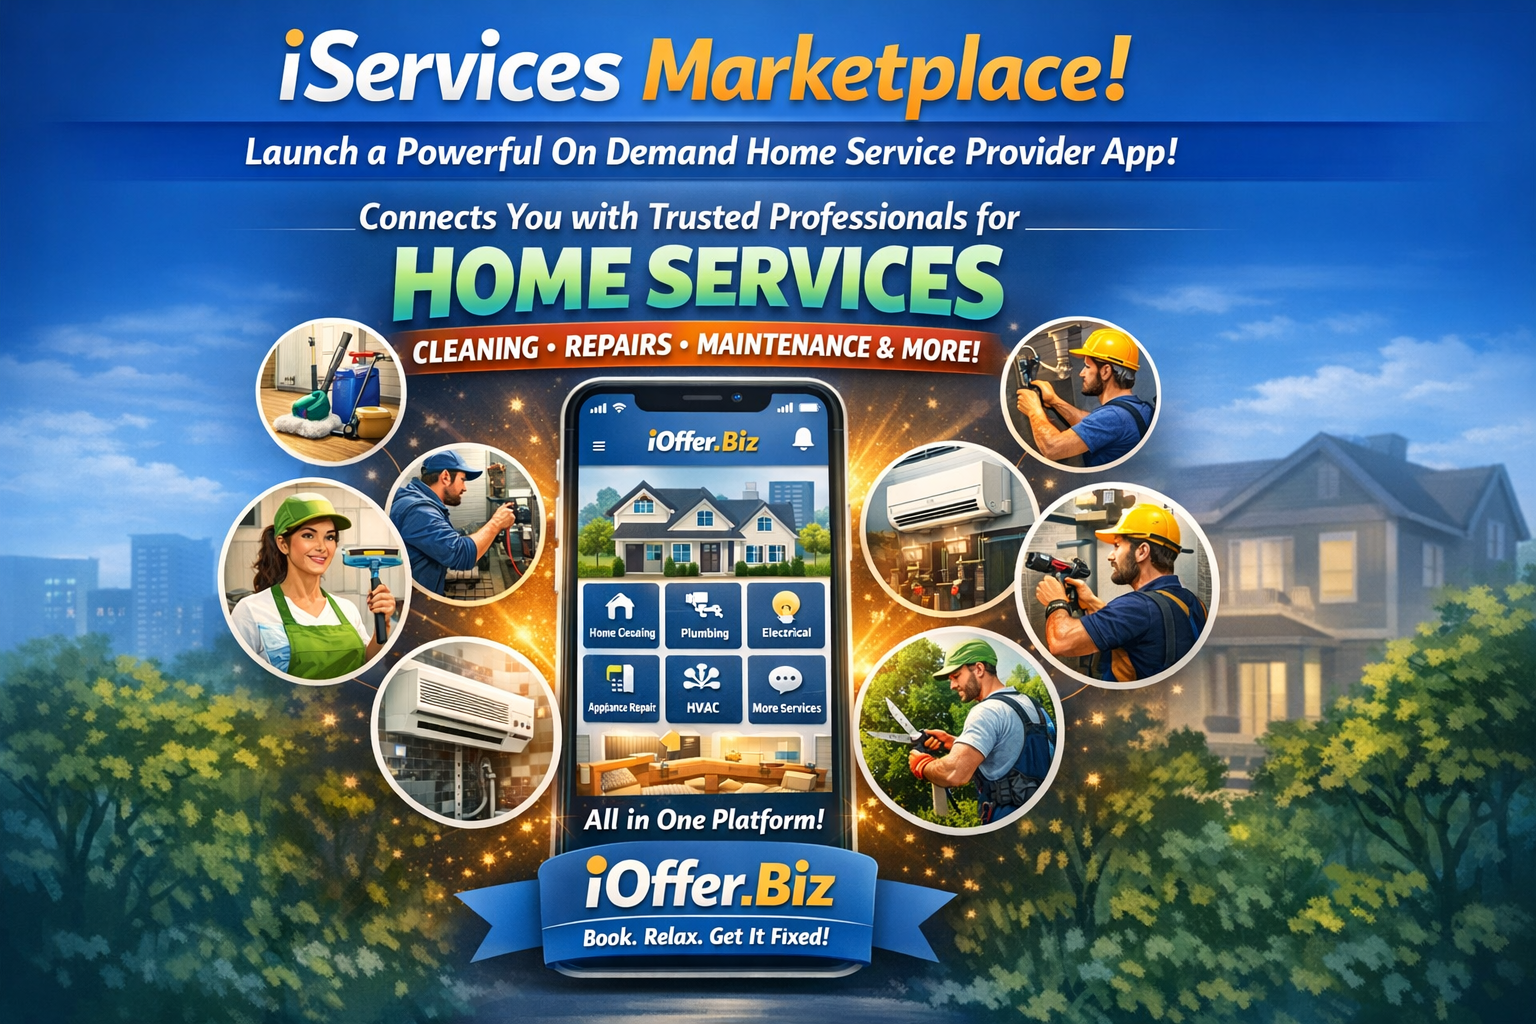
  • iServices Marketplace!
    Launch a powerful On Demand Home Service Provider App that connects customers with trusted professionals for home services like cleaning, repairs, maintenance and more—all in one platform. iOffer.Biz
    iServices Marketplace! Launch a powerful On Demand Home Service Provider App that connects customers with trusted professionals for home services like cleaning, repairs, maintenance and more—all in one platform. iOffer.Biz
    0 Коментарі 0 Shares 1K Views 0 Reviews
  • Increase Revenue with Smart Service Marketplace Automation
    With your own Home Service Provider App, you don’t just manage services — you create multiple income streams and scale your business faster. iOffer.biz
    Increase Revenue with Smart Service Marketplace Automation With your own Home Service Provider App, you don’t just manage services — you create multiple income streams and scale your business faster. iOffer.biz
    Like
    1
    0 Коментарі 0 Shares 1K Views 0 Reviews
  • Increase Revenue with Smart Service Marketplace Automation
    With your own Home Service Provider App, you don’t just manage services — you create multiple income streams and scale your business faster. iOffer.biz
    Increase Revenue with Smart Service Marketplace Automation With your own Home Service Provider App, you don’t just manage services — you create multiple income streams and scale your business faster. iOffer.biz
    Love
    1
    0 Коментарі 0 Shares 1K Views 0 Reviews
  • Increase Revenue with Smart Service Marketplace Automation
    With your own Home Service Provider App, you don’t just manage services — you create multiple income streams and scale your business faster. iOffer.biz
    Increase Revenue with Smart Service Marketplace Automation With your own Home Service Provider App, you don’t just manage services — you create multiple income streams and scale your business faster. iOffer.biz
    0 Коментарі 0 Shares 1K Views 0 Reviews
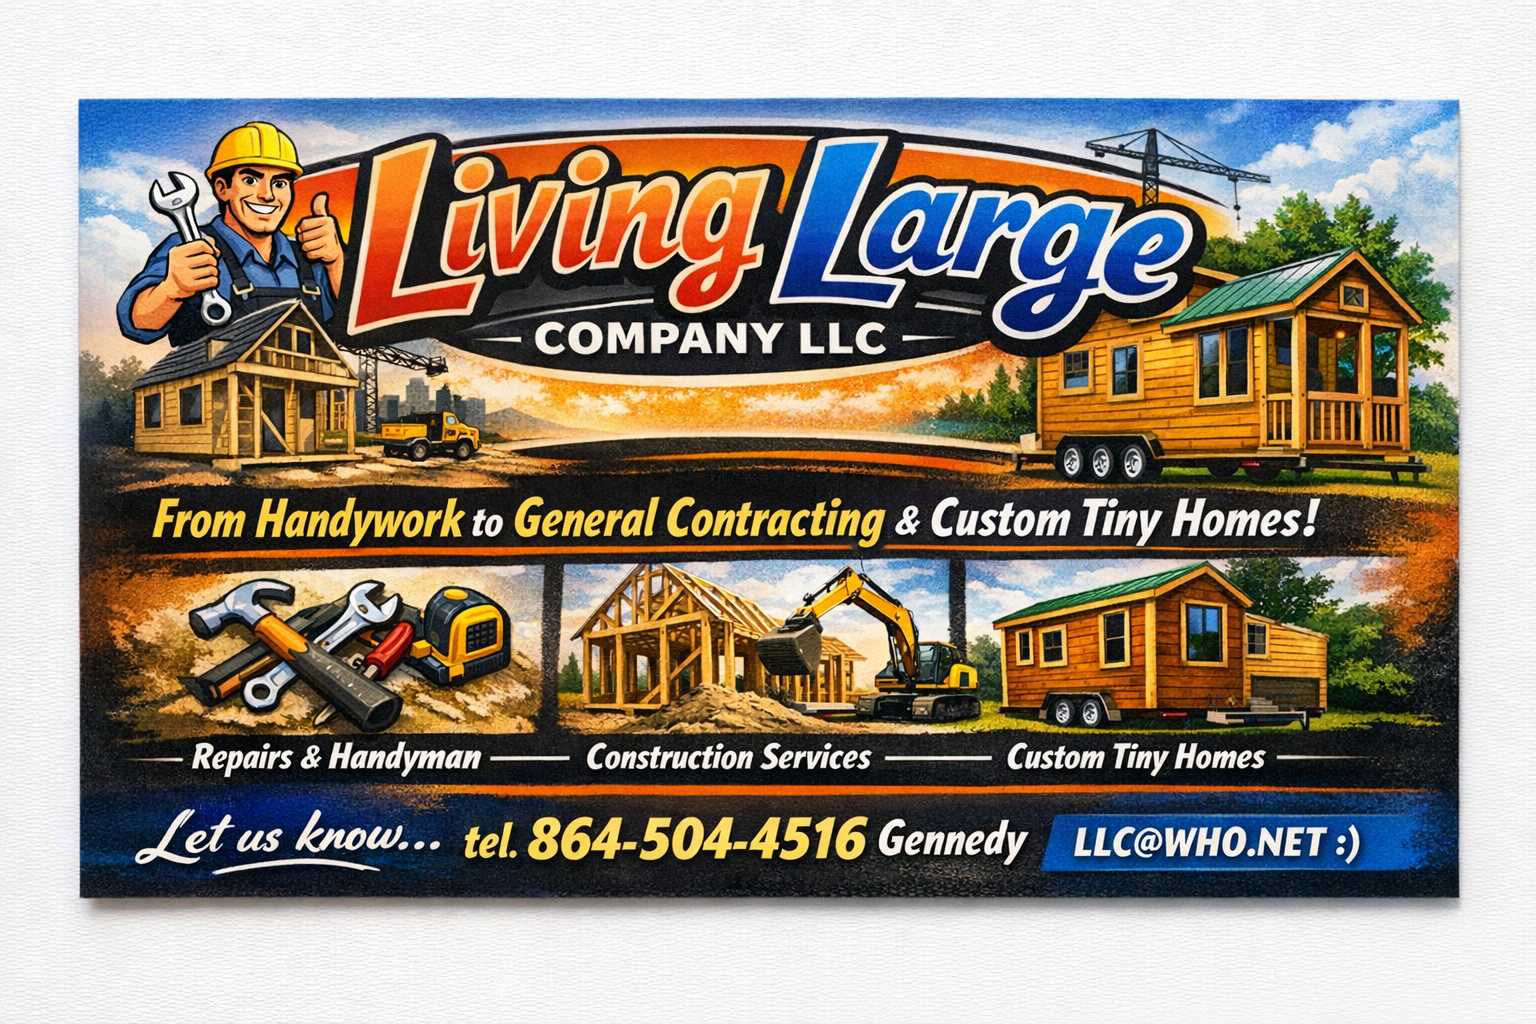
  • Living Large Company llc is a multi type experience teamworks!!! start from handyman to general contraction works and custom tiny homes from scratch! Let us know... tel. 864-504-4516 GennedyLLC@WHO.NET :)
    Living Large Company llc is a multi type experience teamworks!!! start from handyman to general contraction works and custom tiny homes from scratch! Let us know... tel. 864-504-4516 GennedyLLC@WHO.NET :)
    0 Коментарі 0 Shares 2K Views 0 Reviews
  • Living Large Company llc is a multi type experience teamworks!!! start from handyman to general contraction works and custom tiny homes from scratch! Let us know... tel. 864-504-4516 GennedyLLC@WHO.NET :)
    #tinyhouse #tinyhome #prefabhouse #foldinghouse #expanablehouse #volferda #jeezoo #cabins #camp #mobilehome #mobilehouse #resort
    Living Large Company llc is a multi type experience teamworks!!! start from handyman to general contraction works and custom tiny homes from scratch! Let us know... tel. 864-504-4516 GennedyLLC@WHO.NET :) #tinyhouse #tinyhome #prefabhouse #foldinghouse #expanablehouse #volferda #jeezoo #cabins #camp #mobilehome #mobilehouse #resort
    0 Коментарі 0 Shares 4K Views 0 Reviews
  • Living Large Company llc is a multi type experience teamworks!!! start from handyman to general contraction works and custom tiny homes from scratch! Let us know... tel. 864-504-4516 GennedyLLC@WHO.NET :)
    Living Large Company llc is a multi type experience teamworks!!! start from handyman to general contraction works and custom tiny homes from scratch! Let us know... tel. 864-504-4516 GennedyLLC@WHO.NET :)
    0 Коментарі 0 Shares 2K Views 0 Reviews
  • Nine life hacks that will blow your mind #xyzbca #foryoupage #promtransition #lifehacksforhome #megantheestallion #fyp #dayinmylife #lifetips #lifehack
    Nine life hacks that will blow your mind #xyzbca #foryoupage #promtransition #lifehacksforhome #megantheestallion #fyp #dayinmylife #lifetips #lifehack
    WWW.FACEBOOK.COM
    Facebook
    Nine life hacks that will blow your mind #xyzbca #foryoupage #promtransition #lifehacksforhome #megantheestallion #fyp #dayinmylife #lifetips #lifehack
    0 Коментарі 0 Shares 4K Views 0 Reviews
More Results
Friendys - Connect, Share, and Make New Friends https://friendys.net