




• A 20x30 metal building provides exactly 600 square feet of floor space. With a 14-foot ceiling height, you can enjoy expansive, open-concept living ceilings or utilize the vertical clearance for HVAC ductwork and lighting.
    Designing a 2-bedroom, 2-bathroom layout in 600 square feet requires a highly efficient, space-saving split floor plan to eliminate wasted hallway space and maximize comfort.
    ------------------------------
    ## 🗺️ Floor Plan Blueprint Overview


    * Total Footprint: 20' Width x 30' Length
    * Total Area: 600 Sq. Ft.
    * Ceiling Height: 14' (Ideal for high ceilings, transom windows, or ceiling fans)


    +------------------------ 30' ------------------------+


    | BEDROOM 2 | KITCHEN & DINING | BATH |
    | 10' x 10' | 14' x 10' | 1 | 20'
    | | | 6'x10' |
    |------- --------+ | |
    | BATH 2 | CLOSET| +--------|
    | 6'x6' | 4'x6' | LIVING ROOM | MASTER |
    |--------- -------+ 14' x 10' | BEDROOM|
    | ENTRYWAY | | 10'x10'|
    +-----------------------------------------------------+


    ------------------------------
    ## 📐 Room-by-Room Dimensions


    * Open-Concept Living & Family Room: 14' x 10' (140 sq ft)
    * Situated in the center-front of the home for an open, welcoming entryway.
    * Kitchen & Dining Area: 14' x 10' (140 sq ft)
    * Positioned along the back wall in the center, sharing a plumbing wet-wall with Bathroom 1.
    * Master Bedroom (Right Wing): 10' x 10' (100 sq ft)
    * Space for a queen bed, built-in closet storage, and direct access to Bathroom 1.
    * Primary Bathroom (En-Suite/Shared Right): 6' x 10' (60 sq ft)
    * Accommodates a standard 60-inch tub/shower combo, vanity, toilet, and stackable washer/dryer unit.
    * Bedroom 2 (Left Wing): 10' x 10' (100 sq ft)
    * Features a built-in reach-in closet (4' x 6').
    * Bathroom 2 (Left Wing): 6' x 6' (36 sq ft)
    * Compact full bathroom featuring a corner stand-up shower stall, toilet, and space-saving floating vanity.


    ------------------------------
    ## 🚰 Plumbing Layout (Wet-Wall Optimization)
    To save on foundation plumbing trenches and materials, this layout utilizes two efficient core wet-walls:


    * Right Wet-Wall (Shared Kitchen & Bathroom 1):
    * A single main 4-inch drain stack service lines run along the back center partition.
    * Connects the kitchen sink, dishwasher, bathroom vanity, toilet, and tub/shower in a straight horizontal run.
    * Left Wet-Wall (Bathroom 2):
    * Houses the drain and supply drops for the corner shower, toilet, and sink.
    * Strategically aligned near the front left corner for a direct exterior sewer main link.
    * Water Heater: A tankless electric on-demand water heater is mounted on the wall in Bathroom 1 to eliminate bulky footprint requirements.


    ------------------------------
    ## ⚡ Electrical & Lighting Strategy
    Given the 14-foot metal building framing, wiring should run through interior wood stud framing walls (built inside the metal skin insulation barrier).


    * Service Panel: 200-Amp main distribution panel located in the left hallway or Bathroom 2 closet.
    * Living Room & Kitchen:
    * Flush-mounted LED recessed lighting grids to keep the high ceilings looking clean.
    * Dedicated 20A appliance circuits for the kitchen countertop receptacles, refrigerator, and range.
    * Bedrooms:
    * Dual wall switches near entryways controlling modern ceiling fans with integrated lighting kits.
    * Arc-Fault Circuit Interrupter (AFCI) protected outlets spaced every 6–8 feet along baseboards.
    * Bathrooms:
    * Ground-Fault Circuit Interrupter (GFCI) protected outlets directly next to vanities.
    * Dedicated exhaust fans vented directly outside through the metal building sidewalls.
    A 20x30 metal building provides exactly 600 square feet of floor space. With a 14-foot ceiling height, you can enjoy expansive, open-concept living ceilings or utilize the vertical clearance for HVAC ductwork and lighting. Designing a 2-bedroom, 2-bathroom layout in 600 square feet requires a highly efficient, space-saving split floor plan to eliminate wasted hallway space and maximize comfort. ------------------------------ ## 🗺️ Floor Plan Blueprint Overview * Total Footprint: 20' Width x 30' Length * Total Area: 600 Sq. Ft. * Ceiling Height: 14' (Ideal for high ceilings, transom windows, or ceiling fans) +------------------------ 30' ------------------------+ | BEDROOM 2 | KITCHEN & DINING | BATH | | 10' x 10' | 14' x 10' | 1 | 20' | | | 6'x10' | |------- --------+ | | | BATH 2 | CLOSET| +--------| | 6'x6' | 4'x6' | LIVING ROOM | MASTER | |--------- -------+ 14' x 10' | BEDROOM| | ENTRYWAY | | 10'x10'| +-----------------------------------------------------+ ------------------------------ ## 📐 Room-by-Room Dimensions * Open-Concept Living & Family Room: 14' x 10' (140 sq ft) * Situated in the center-front of the home for an open, welcoming entryway. * Kitchen & Dining Area: 14' x 10' (140 sq ft) * Positioned along the back wall in the center, sharing a plumbing wet-wall with Bathroom 1. * Master Bedroom (Right Wing): 10' x 10' (100 sq ft) * Space for a queen bed, built-in closet storage, and direct access to Bathroom 1. * Primary Bathroom (En-Suite/Shared Right): 6' x 10' (60 sq ft) * Accommodates a standard 60-inch tub/shower combo, vanity, toilet, and stackable washer/dryer unit. * Bedroom 2 (Left Wing): 10' x 10' (100 sq ft) * Features a built-in reach-in closet (4' x 6'). * Bathroom 2 (Left Wing): 6' x 6' (36 sq ft) * Compact full bathroom featuring a corner stand-up shower stall, toilet, and space-saving floating vanity. ------------------------------ ## 🚰 Plumbing Layout (Wet-Wall Optimization) To save on foundation plumbing trenches and materials, this layout utilizes two efficient core wet-walls: * Right Wet-Wall (Shared Kitchen & Bathroom 1): * A single main 4-inch drain stack service lines run along the back center partition. * Connects the kitchen sink, dishwasher, bathroom vanity, toilet, and tub/shower in a straight horizontal run. * Left Wet-Wall (Bathroom 2): * Houses the drain and supply drops for the corner shower, toilet, and sink. * Strategically aligned near the front left corner for a direct exterior sewer main link. * Water Heater: A tankless electric on-demand water heater is mounted on the wall in Bathroom 1 to eliminate bulky footprint requirements. ------------------------------ ## ⚡ Electrical & Lighting Strategy Given the 14-foot metal building framing, wiring should run through interior wood stud framing walls (built inside the metal skin insulation barrier). * Service Panel: 200-Amp main distribution panel located in the left hallway or Bathroom 2 closet. * Living Room & Kitchen: * Flush-mounted LED recessed lighting grids to keep the high ceilings looking clean. * Dedicated 20A appliance circuits for the kitchen countertop receptacles, refrigerator, and range. * Bedrooms: * Dual wall switches near entryways controlling modern ceiling fans with integrated lighting kits. * Arc-Fault Circuit Interrupter (AFCI) protected outlets spaced every 6–8 feet along baseboards. * Bathrooms: * Ground-Fault Circuit Interrupter (GFCI) protected outlets directly next to vanities. * Dedicated exhaust fans vented directly outside through the metal building sidewalls.
    0 Kommentare 0 Geteilt 689 Ansichten 0 Bewertungen
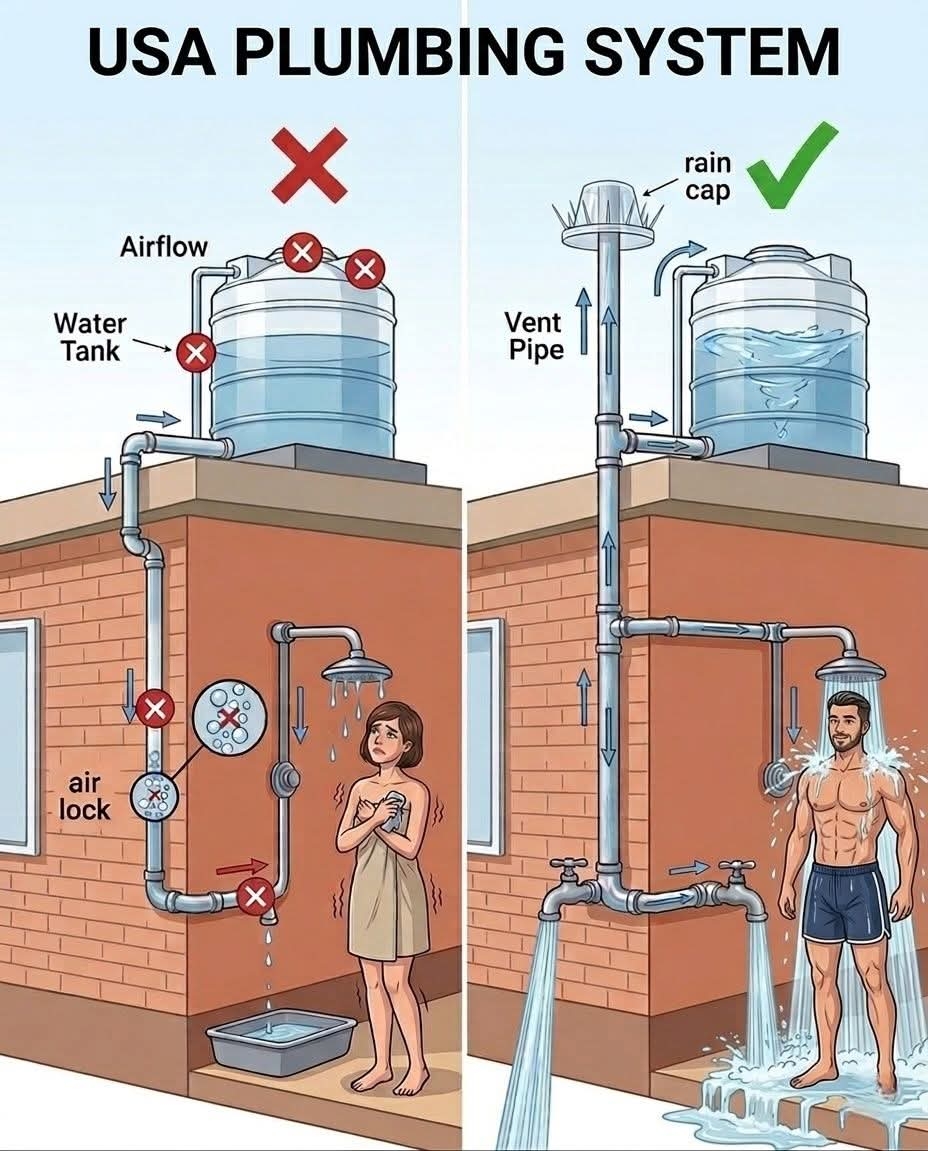
  • What’s Wrong (Left Side ❌)
    No proper vent pipe → Air can’t enter system, causing air lock
    Water flow becomes weak & uneven → shower pressure drops
    Vacuum forms inside pipes → interrupts smooth flow
    Tank airflow blocked → water doesn’t discharge properly
    Leaking & gurgling issues → long-term plumbing damage
    👉 Result: Low pressure, unstable flow, and user discomfort
    ✅ What’s Right (Right Side ✔️)
    Dedicated vent pipe installed → allows free air movement
    Rain cap on top → protects from dirt & rain entry
    Balanced air pressure → smooth and strong water flow
    No air lock issue → consistent shower performance
    Proper pipe routing → efficient and long-lasting system
    👉
    #PlumbingTips #WaterPressure #DIYFix #ConstructionLife #HomeImprovement #PlumbingWork
    What’s Wrong (Left Side ❌) No proper vent pipe → Air can’t enter system, causing air lock Water flow becomes weak & uneven → shower pressure drops Vacuum forms inside pipes → interrupts smooth flow Tank airflow blocked → water doesn’t discharge properly Leaking & gurgling issues → long-term plumbing damage 👉 Result: Low pressure, unstable flow, and user discomfort ✅ What’s Right (Right Side ✔️) Dedicated vent pipe installed → allows free air movement Rain cap on top → protects from dirt & rain entry Balanced air pressure → smooth and strong water flow No air lock issue → consistent shower performance Proper pipe routing → efficient and long-lasting system 👉 #PlumbingTips #WaterPressure #DIYFix #ConstructionLife #HomeImprovement #PlumbingWork
    0 Kommentare 0 Geteilt 4KB Ansichten 0 Bewertungen
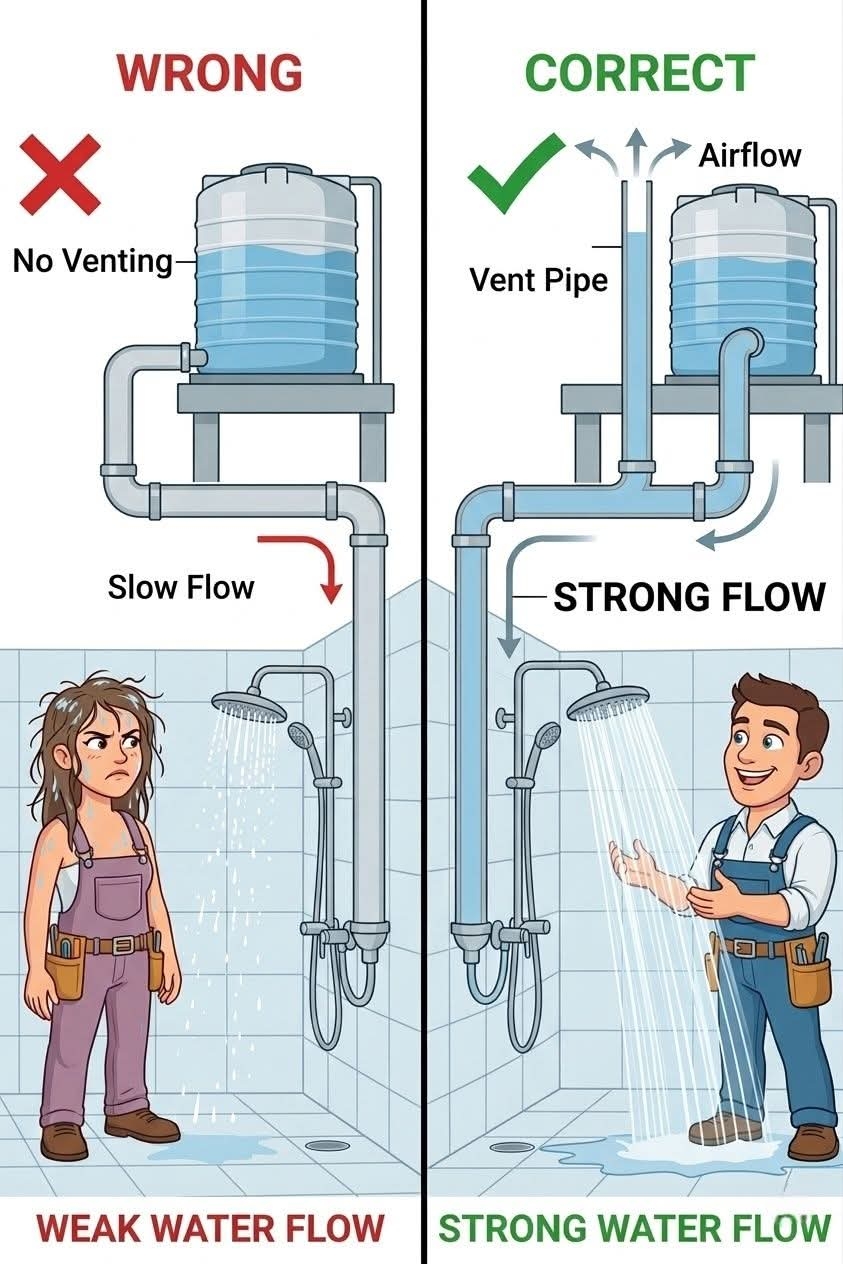
  • Comparing water tank ventilation systems: Wrong vs. Correct setup.
    The wrong setup has no venting, leading to airlock and weak water flow (indicated by the red arrow). In contrast, the correct setup includes a vent pipe to allow proper airflow, ensuring a strong and consistent water flow (indicated by the blue arrow)."
    Some related hashtags could be:
    #plumbing #watertank #ventsystem #waterflow #construction #engineering #maintenance #diy #HomeImprovementNYC


    https://www.facebook.com/share/14ZyQAyg6qv/
    Comparing water tank ventilation systems: Wrong vs. Correct setup. The wrong setup has no venting, leading to airlock and weak water flow (indicated by the red arrow). In contrast, the correct setup includes a vent pipe to allow proper airflow, ensuring a strong and consistent water flow (indicated by the blue arrow)." Some related hashtags could be: #plumbing #watertank #ventsystem #waterflow #construction #engineering #maintenance #diy #HomeImprovementNYC https://www.facebook.com/share/14ZyQAyg6qv/
    0 Kommentare 0 Geteilt 3KB Ansichten 0 Bewertungen
  • Understanding #Rainwater #HarvestingSystem.

    Here's a breakdown of the components and process:

    Core Components:
    ▪️ Rooftop: The primary collection surface for rainwater.
    ▪️ Gutter: Channels rainwater from the roof to the downspout.
    ▪️ Downspout: Directs rainwater from the gutter to the storage tank.
    ▪️ Filter: Removes debris and impurities from the rainwater.
    ▪️ Storage Tank: Stores collected rainwater.
    ▪️ Pump: Pumps water from the storage tank for distribution.
    ▪️ Distribution System: Delivers water to various points of use, such as toilets, washing machines, and gardens.
    ▪️ Overflow: Releases excess water when the tank is full.

    How it Works:
    1. Rainwater Collection: Rainwater falls on the rooftop and is channeled into the gutters.
    2. Water Diversion: The gutters direct the rainwater into the downspout.
    3. Filtration: The rainwater passes through a filter to remove debris and impurities.
    4. Storage: The filtered rainwater is stored in the underground tank.
    5. Water Usage: The stored rainwater can be used for various non-potable purposes, such as:
    - Toilet flushing
    - Laundry
    - Garden watering
    - Car washing
    6. Overflow: If the tank reaches capacity, excess water is released through the overflow pipe.

    Benefits of Rainwater Harvesting:
    ▪️ Water Conservation: Reduces reliance on municipal water supplies.
    ▪️ Reduced Water Bills: Can significantly lower water bills.
    ▪️ Environmental Benefits: Reduces stormwater runoff and helps recharge groundwater.
    ▪️ Improved Water Quality: Filtered rainwater is often cleaner than municipal water.

    Key Considerations:
    ▪️ Water Quality: Regular cleaning and maintenance of the storage tank and filters are essential to ensure water quality.
    ▪️ Local Regulations: Check local regulations regarding rainwater harvesting and water usage.
    ▪️ Tank Size: The size of the storage tank should be determined based on your water needs and local rainfall patterns.
    ▪️ Water Treatment: For potable use, rainwater may require additional

    #Inno
    Understanding #Rainwater #HarvestingSystem. Here's a breakdown of the components and process: Core Components: ▪️ Rooftop: The primary collection surface for rainwater. ▪️ Gutter: Channels rainwater from the roof to the downspout. ▪️ Downspout: Directs rainwater from the gutter to the storage tank. ▪️ Filter: Removes debris and impurities from the rainwater. ▪️ Storage Tank: Stores collected rainwater. ▪️ Pump: Pumps water from the storage tank for distribution. ▪️ Distribution System: Delivers water to various points of use, such as toilets, washing machines, and gardens. ▪️ Overflow: Releases excess water when the tank is full. How it Works: 1. Rainwater Collection: Rainwater falls on the rooftop and is channeled into the gutters. 2. Water Diversion: The gutters direct the rainwater into the downspout. 3. Filtration: The rainwater passes through a filter to remove debris and impurities. 4. Storage: The filtered rainwater is stored in the underground tank. 5. Water Usage: The stored rainwater can be used for various non-potable purposes, such as: - Toilet flushing - Laundry - Garden watering - Car washing 6. Overflow: If the tank reaches capacity, excess water is released through the overflow pipe. Benefits of Rainwater Harvesting: ▪️ Water Conservation: Reduces reliance on municipal water supplies. ▪️ Reduced Water Bills: Can significantly lower water bills. ▪️ Environmental Benefits: Reduces stormwater runoff and helps recharge groundwater. ▪️ Improved Water Quality: Filtered rainwater is often cleaner than municipal water. Key Considerations: ▪️ Water Quality: Regular cleaning and maintenance of the storage tank and filters are essential to ensure water quality. ▪️ Local Regulations: Check local regulations regarding rainwater harvesting and water usage. ▪️ Tank Size: The size of the storage tank should be determined based on your water needs and local rainfall patterns. ▪️ Water Treatment: For potable use, rainwater may require additional #Inno
    0 Kommentare 0 Geteilt 4KB Ansichten 0 Bewertungen
  • a Septic Tank System, which is used for treating wastewater in areas without access to a centralized sewer system. Sewage enters from the house into the first compartment, where solid waste settles at the bottom as sludge, while lighter materials like oils and fats form a scum layer on top. The partially treated wastewater flows into the second compartment, allowing further separation of solids. The filtered effluent then exits through the output baffle, directing treated wastewater to the drain field, where it is further purified by soil filtration. Regular maintenance is required to prevent clogging and ensure efficiency.

    https://www.facebook.com/share/p/1NgrPCKDLe/
    a Septic Tank System, which is used for treating wastewater in areas without access to a centralized sewer system. Sewage enters from the house into the first compartment, where solid waste settles at the bottom as sludge, while lighter materials like oils and fats form a scum layer on top. The partially treated wastewater flows into the second compartment, allowing further separation of solids. The filtered effluent then exits through the output baffle, directing treated wastewater to the drain field, where it is further purified by soil filtration. Regular maintenance is required to prevent clogging and ensure efficiency. https://www.facebook.com/share/p/1NgrPCKDLe/
    0 Kommentare 0 Geteilt 2KB Ansichten 0 Bewertungen
  • a solar-powered radiant heating system, utilizing solar thermal panels to heat water for space heating. The system features solar collectors on the roof, which absorb solar energy and transfer it through a solar loop to a heat exchanger inside a storage tank. The stored hot water is then circulated through a heating loop embedded in the floors, providing consistent and efficient radiant heating. The diagram highlights the closed-loop circulation that allows for heat transfer without direct mixing of solar-heated water and the heating system’s distribution water. This setup maximizes energy efficiency by utilizing renewable solar energy, reducing dependency on conventional heating methods. The radiant floor heating system ensures uniform warmth throughout the home, enhancing comfort and efficiency. This type of system is particularly beneficial in colder climates where solar energy can be harnessed effectively for heating purposes.

    https://www.facebook.com/share/p/15nFRQEuK6/
    a solar-powered radiant heating system, utilizing solar thermal panels to heat water for space heating. The system features solar collectors on the roof, which absorb solar energy and transfer it through a solar loop to a heat exchanger inside a storage tank. The stored hot water is then circulated through a heating loop embedded in the floors, providing consistent and efficient radiant heating. The diagram highlights the closed-loop circulation that allows for heat transfer without direct mixing of solar-heated water and the heating system’s distribution water. This setup maximizes energy efficiency by utilizing renewable solar energy, reducing dependency on conventional heating methods. The radiant floor heating system ensures uniform warmth throughout the home, enhancing comfort and efficiency. This type of system is particularly beneficial in colder climates where solar energy can be harnessed effectively for heating purposes. https://www.facebook.com/share/p/15nFRQEuK6/
    0 Kommentare 0 Geteilt 2KB Ansichten 0 Bewertungen
  • a water storage and filtration system designed to separate sediment from clean water. Water enters the tank through an inlet, where it begins to settle, allowing heavier particles to sink to the bottom. A floating filter intake ensures that water is drawn from the cleaner upper layers, preventing sediment from being pumped out. The siphon-type overflow mechanism helps manage excess water while preventing the loss of the entire tank’s contents. Additionally, an insect-proof inspection cover maintains hygiene and prevents contamination. Settlement particles are gradually drawn into the overflow, preventing excessive buildup at the bottom. This system effectively ensures a steady supply of clean water while naturally filtering out impurities

    https://www.facebook.com/share/p/1EKa5vNaaw/
    a water storage and filtration system designed to separate sediment from clean water. Water enters the tank through an inlet, where it begins to settle, allowing heavier particles to sink to the bottom. A floating filter intake ensures that water is drawn from the cleaner upper layers, preventing sediment from being pumped out. The siphon-type overflow mechanism helps manage excess water while preventing the loss of the entire tank’s contents. Additionally, an insect-proof inspection cover maintains hygiene and prevents contamination. Settlement particles are gradually drawn into the overflow, preventing excessive buildup at the bottom. This system effectively ensures a steady supply of clean water while naturally filtering out impurities https://www.facebook.com/share/p/1EKa5vNaaw/
    0 Kommentare 0 Geteilt 3KB Ansichten 0 Bewertungen
  • This **DIY septic system** uses **IBC totes** and a **gravel leach field** to treat wastewater efficiently. Waste flows through multiple tanks, allowing solids to settle and liquids to filter naturally. A **blue barrel** provides final filtration before dispersing into the ground. This setup is an **affordable, eco-friendly solution** for **off-grid homes, cabins, or rural areas**, ensuring effective waste management with minimal infrastructure.
    This **DIY septic system** uses **IBC totes** and a **gravel leach field** to treat wastewater efficiently. Waste flows through multiple tanks, allowing solids to settle and liquids to filter naturally. A **blue barrel** provides final filtration before dispersing into the ground. This setup is an **affordable, eco-friendly solution** for **off-grid homes, cabins, or rural areas**, ensuring effective waste management with minimal infrastructure.
    0 Kommentare 0 Geteilt 3KB Ansichten 0 Bewertungen
  • TIPS ON PUMPING GAS
    I don't know what you guys are paying for gasoline.... My line of work is in petroleum for about 31 years now, so here are some tricks to get more of your money's worth for every gallon:
    Here at the Kinder Morgan Pipeline where I work in San Jose , CA we deliver about 4 million gallons in a 24-hour period thru the pipeline.. One day is diesel the next day is jet fuel, and gasoline, regular and premium grades. We have 34-storage tanks here with a total capacity of 16,800,000 gallons.
    ✅ Only buy or fill up your car or truck in the early morning when the ground temperature is still cold. Remember that all service stations have their storage tanks buried below ground. The colder the ground the more dense the gasoline, when it gets warmer gasoline expands, so buying in the afternoon or in the evening....your gallon is not exactly a gallon. In the petroleum business, the specific gravity and the temperature of the gasoline, diesel and jet fuel, ethanol and other petroleum products plays an important role.
    A 1-degree rise in temperature is a big deal for this business. But the service stations do not have temperature compensation at the pumps.
    ✅ When you're filling up do not squeeze the trigger of the nozzle to a fast mode If you look you will see that the trigger has three (3) stages: low, middle, and high. You should be pumping on low mode, thereby minimizing the vapors that are created while you are pumping. All hoses at the pump have a vapor return. If you are pumping on the fast rate, some of the liquid that goes to your tank becomes vapor. Those vapors are being sucked up and back into the underground storage tank so you're getting less worth for your money.
    ✅ One of the most important tips is to fill up when your gas tank is HALF FULL. The reason for this is the more gas you have in your tank the less air occupying its empty space. Gasoline evaporates faster than you can imagine. Gasoline storage tanks have an internal floating roof. This roof serves as zero clearance between the gas and the atmosphere, so it minimizes the evaporation. Unlike service stations, here where I work, every truck that we load is temperature compensated so that every gallon is actually the exact amount.
    ✅ Another reminder, if there is a gasoline truck pumping into the storage tanks when you stop to buy gas, DO NOT fill up; most likely the gasoline is being stirred up as the gas is being delivered, and you might pick up some of the dirt that normally settles.

    https://www.facebook.com/share/p/1PhP6GwbMr54pvmv/
    TIPS ON PUMPING GAS I don't know what you guys are paying for gasoline.... My line of work is in petroleum for about 31 years now, so here are some tricks to get more of your money's worth for every gallon: Here at the Kinder Morgan Pipeline where I work in San Jose , CA we deliver about 4 million gallons in a 24-hour period thru the pipeline.. One day is diesel the next day is jet fuel, and gasoline, regular and premium grades. We have 34-storage tanks here with a total capacity of 16,800,000 gallons. ✅ Only buy or fill up your car or truck in the early morning when the ground temperature is still cold. Remember that all service stations have their storage tanks buried below ground. The colder the ground the more dense the gasoline, when it gets warmer gasoline expands, so buying in the afternoon or in the evening....your gallon is not exactly a gallon. In the petroleum business, the specific gravity and the temperature of the gasoline, diesel and jet fuel, ethanol and other petroleum products plays an important role. A 1-degree rise in temperature is a big deal for this business. But the service stations do not have temperature compensation at the pumps. ✅ When you're filling up do not squeeze the trigger of the nozzle to a fast mode If you look you will see that the trigger has three (3) stages: low, middle, and high. You should be pumping on low mode, thereby minimizing the vapors that are created while you are pumping. All hoses at the pump have a vapor return. If you are pumping on the fast rate, some of the liquid that goes to your tank becomes vapor. Those vapors are being sucked up and back into the underground storage tank so you're getting less worth for your money. ✅ One of the most important tips is to fill up when your gas tank is HALF FULL. The reason for this is the more gas you have in your tank the less air occupying its empty space. Gasoline evaporates faster than you can imagine. Gasoline storage tanks have an internal floating roof. This roof serves as zero clearance between the gas and the atmosphere, so it minimizes the evaporation. Unlike service stations, here where I work, every truck that we load is temperature compensated so that every gallon is actually the exact amount. ✅ Another reminder, if there is a gasoline truck pumping into the storage tanks when you stop to buy gas, DO NOT fill up; most likely the gasoline is being stirred up as the gas is being delivered, and you might pick up some of the dirt that normally settles. https://www.facebook.com/share/p/1PhP6GwbMr54pvmv/
    0 Kommentare 0 Geteilt 3KB Ansichten 0 Bewertungen
  • https://youtu.be/5iIPbdD6uFs?si=wRrj69b9ulPixK3A
    Two Beds with Tank pool
    https://youtu.be/5iIPbdD6uFs?si=wRrj69b9ulPixK3A Two Beds with Tank pool
    0 Kommentare 0 Geteilt 1KB Ansichten 0 Bewertungen
Weitere Ergebnisse
Friendys - Connect, Share, and Make New Friends https://friendys.net